Photographs, a floor plan, and a video. See it properly before you see it.

Most people who rent this house decide from somewhere else — Michigan, Ohio, Ontario, the other side of Florida. So we’ve documented it the way we’d want it documented if we were the ones deciding.

Four bedrooms · Sleeps 8 · Private pool · Central Water Purifier · Utilities and Taxes included on short rentals · Books from August

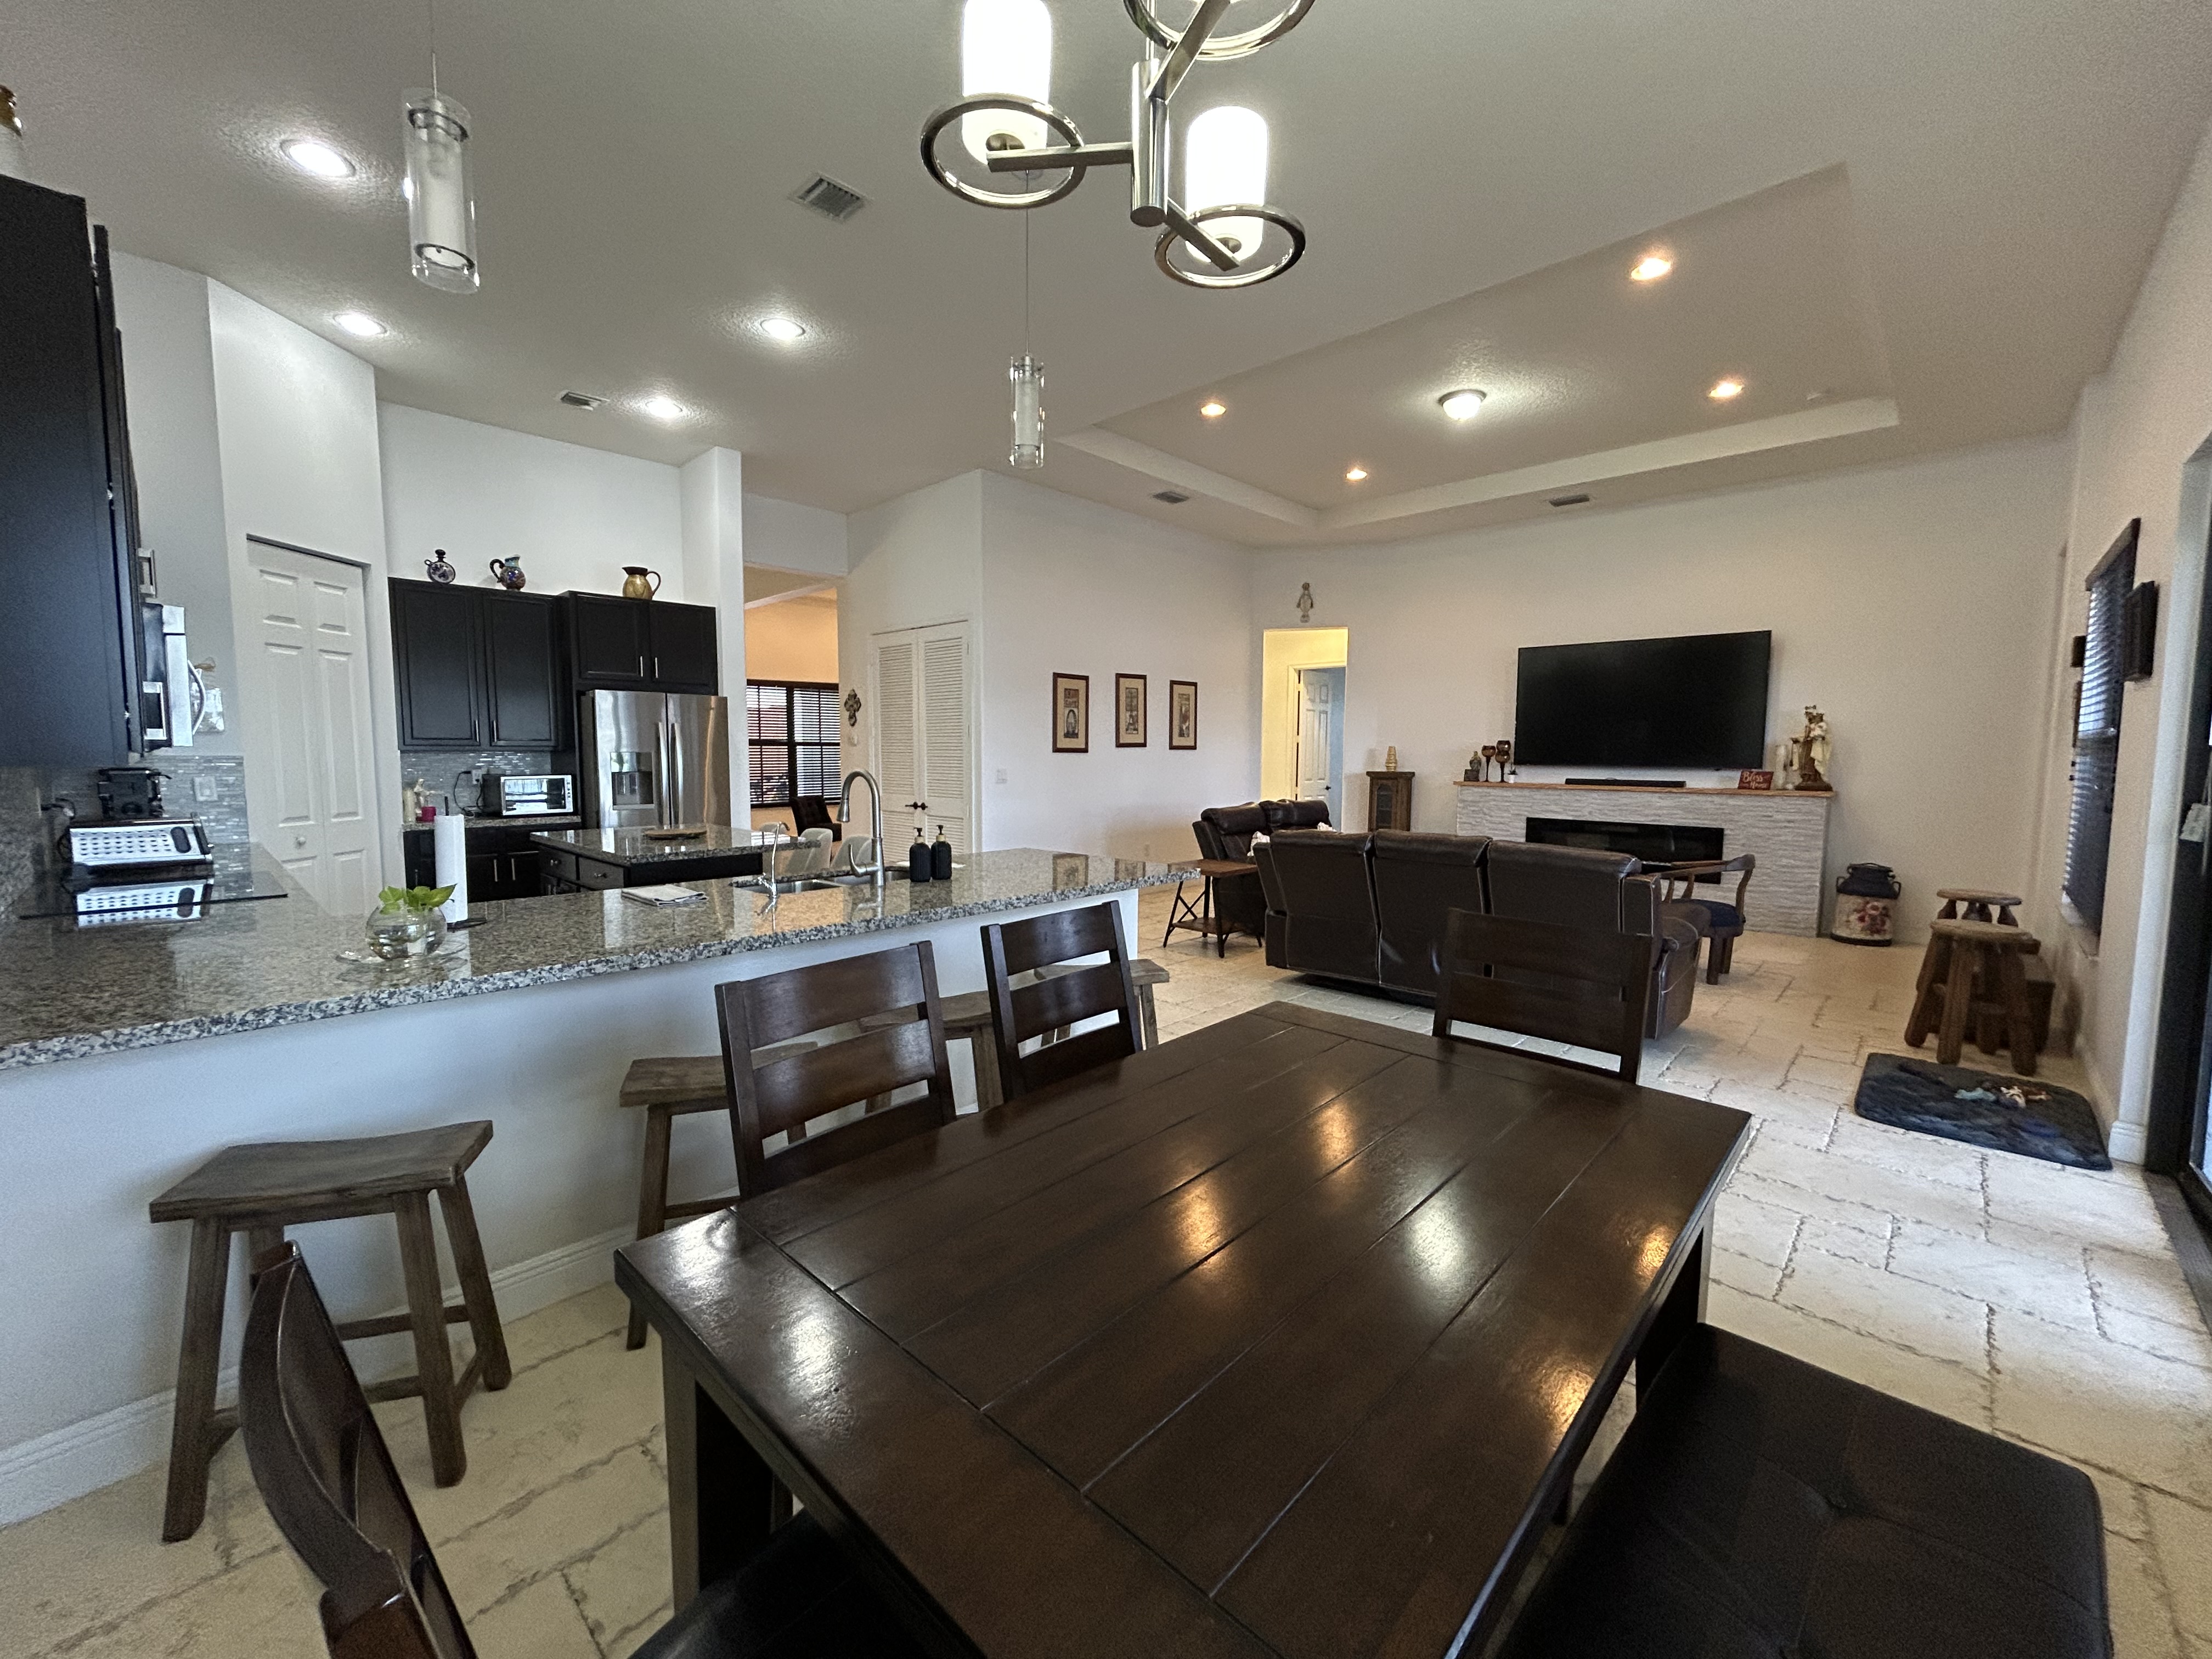
Living & dining
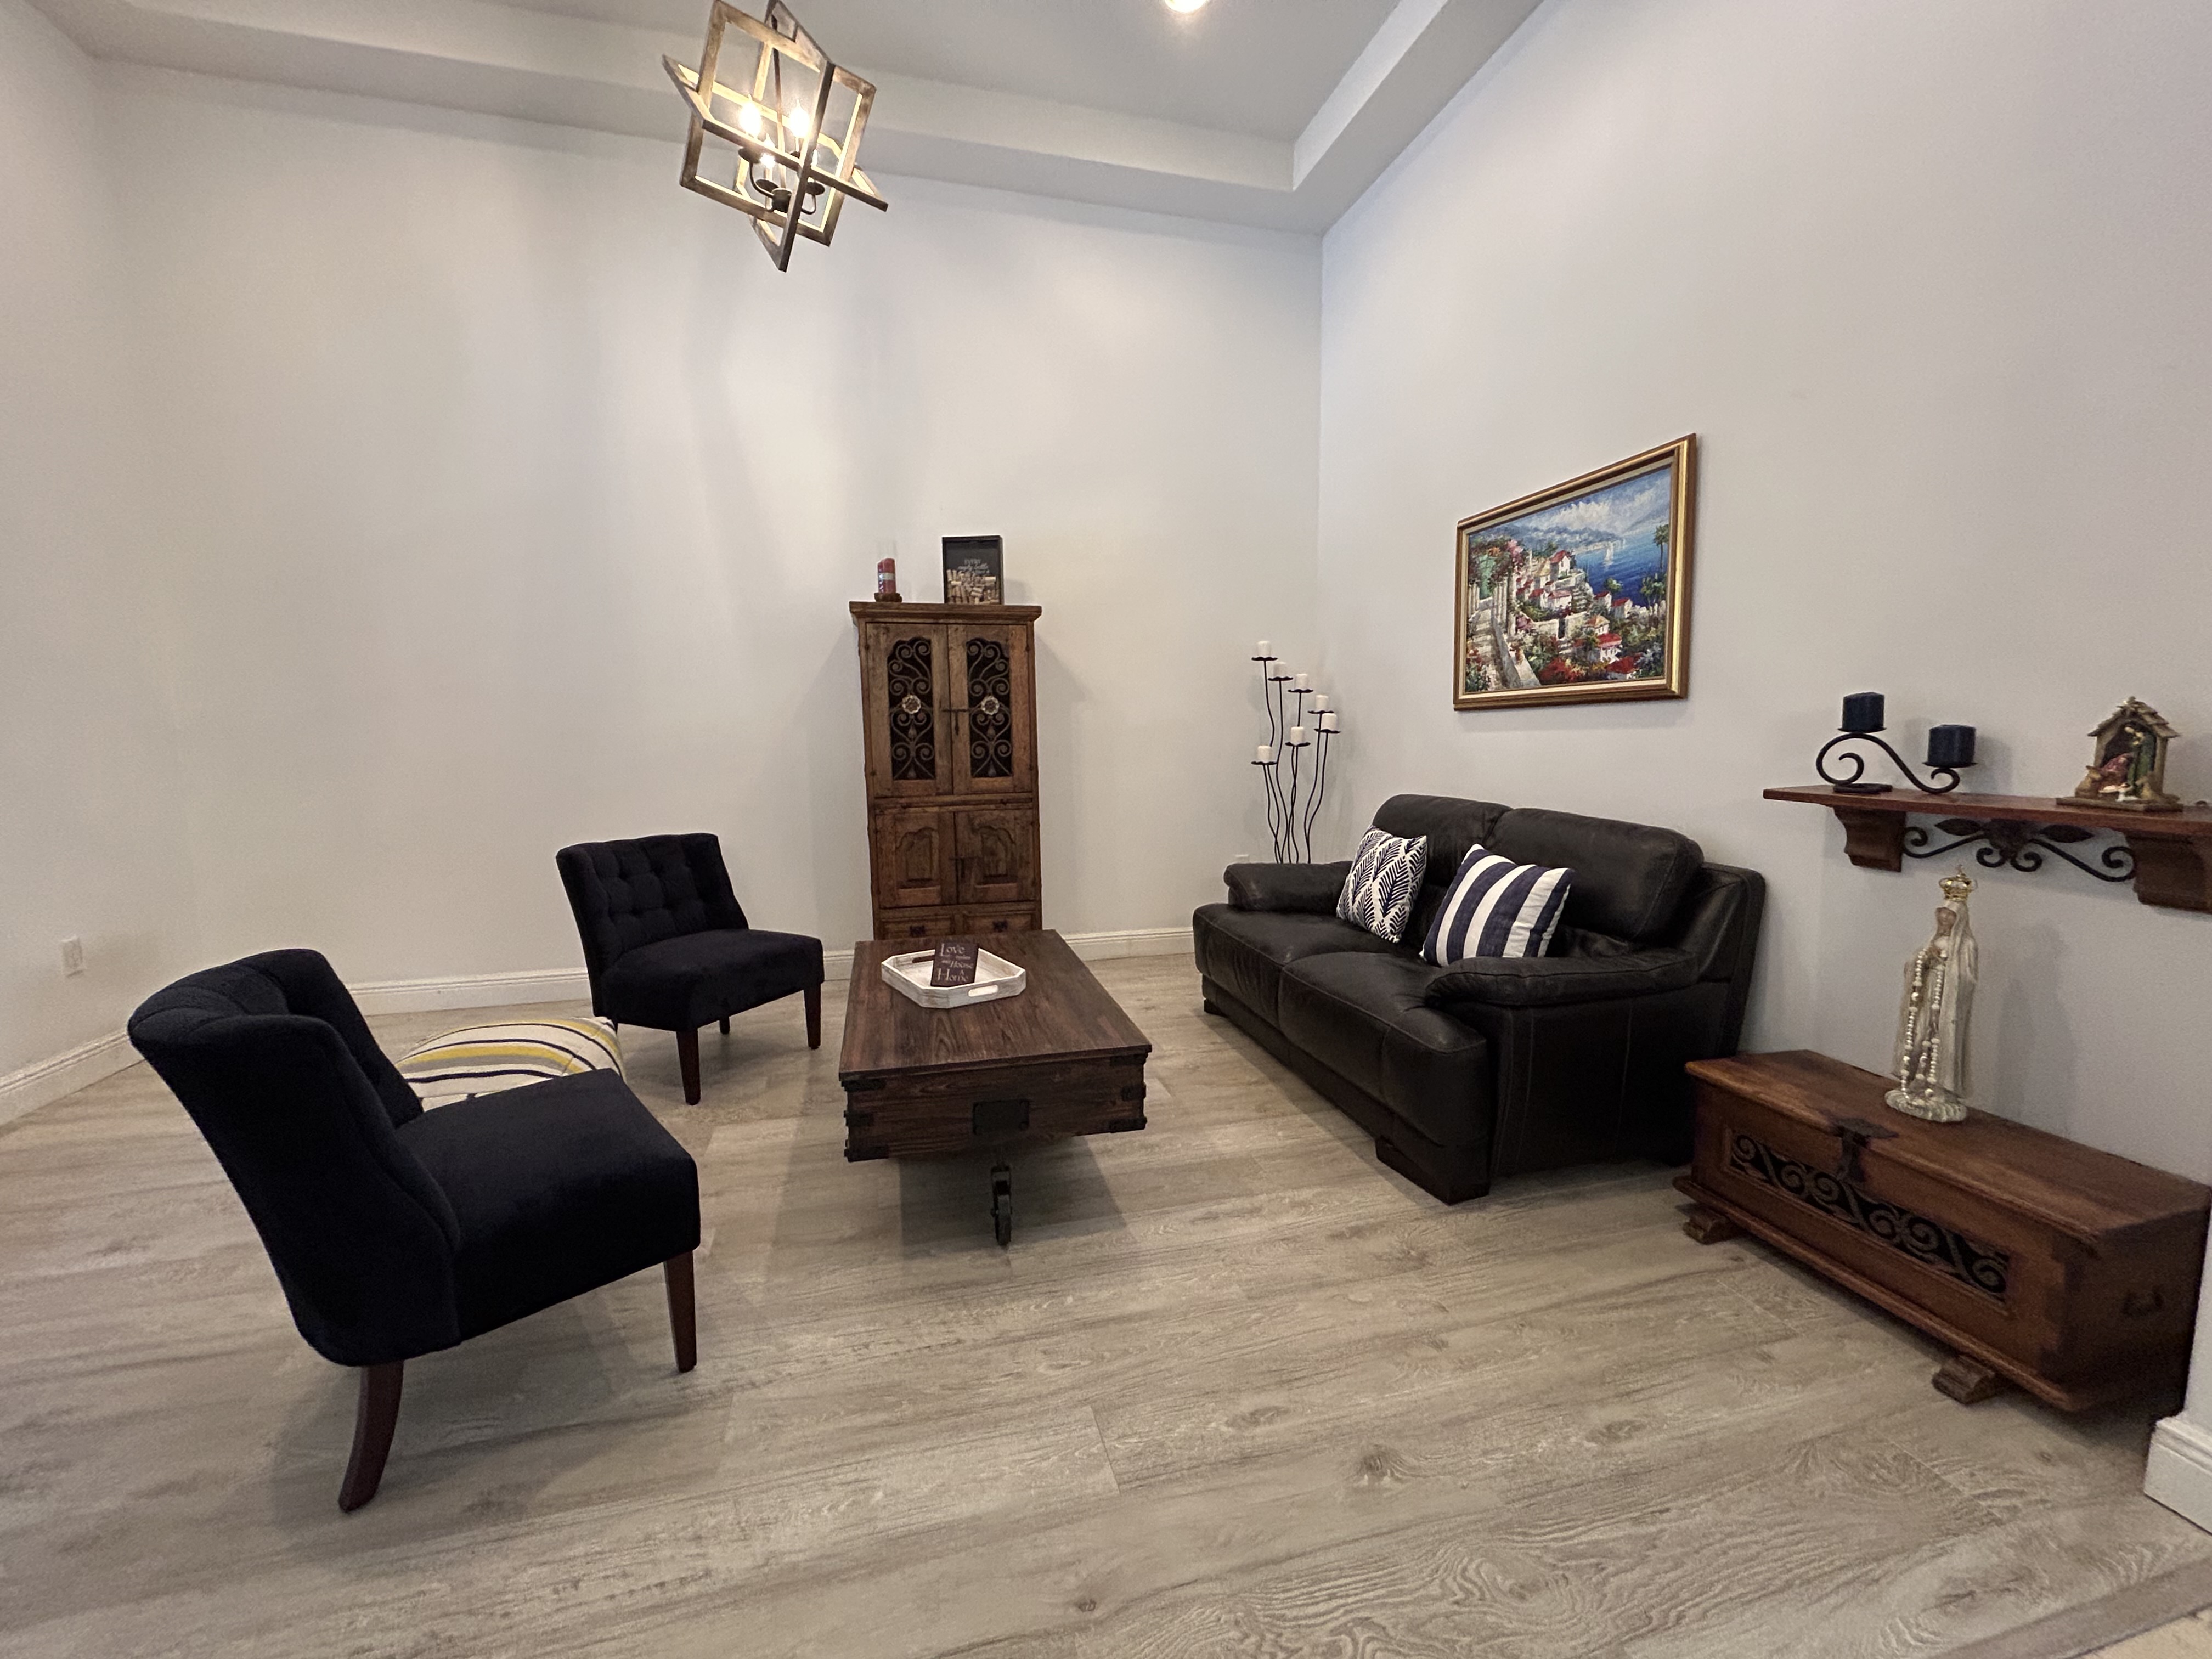
Open family room and kitchen, single storey, no stairs
Single storey, open plan, no stairs anywhere in the house.
Family room with TV
Suddenly everyone wants to watch the game on the 86″ TV at your house.
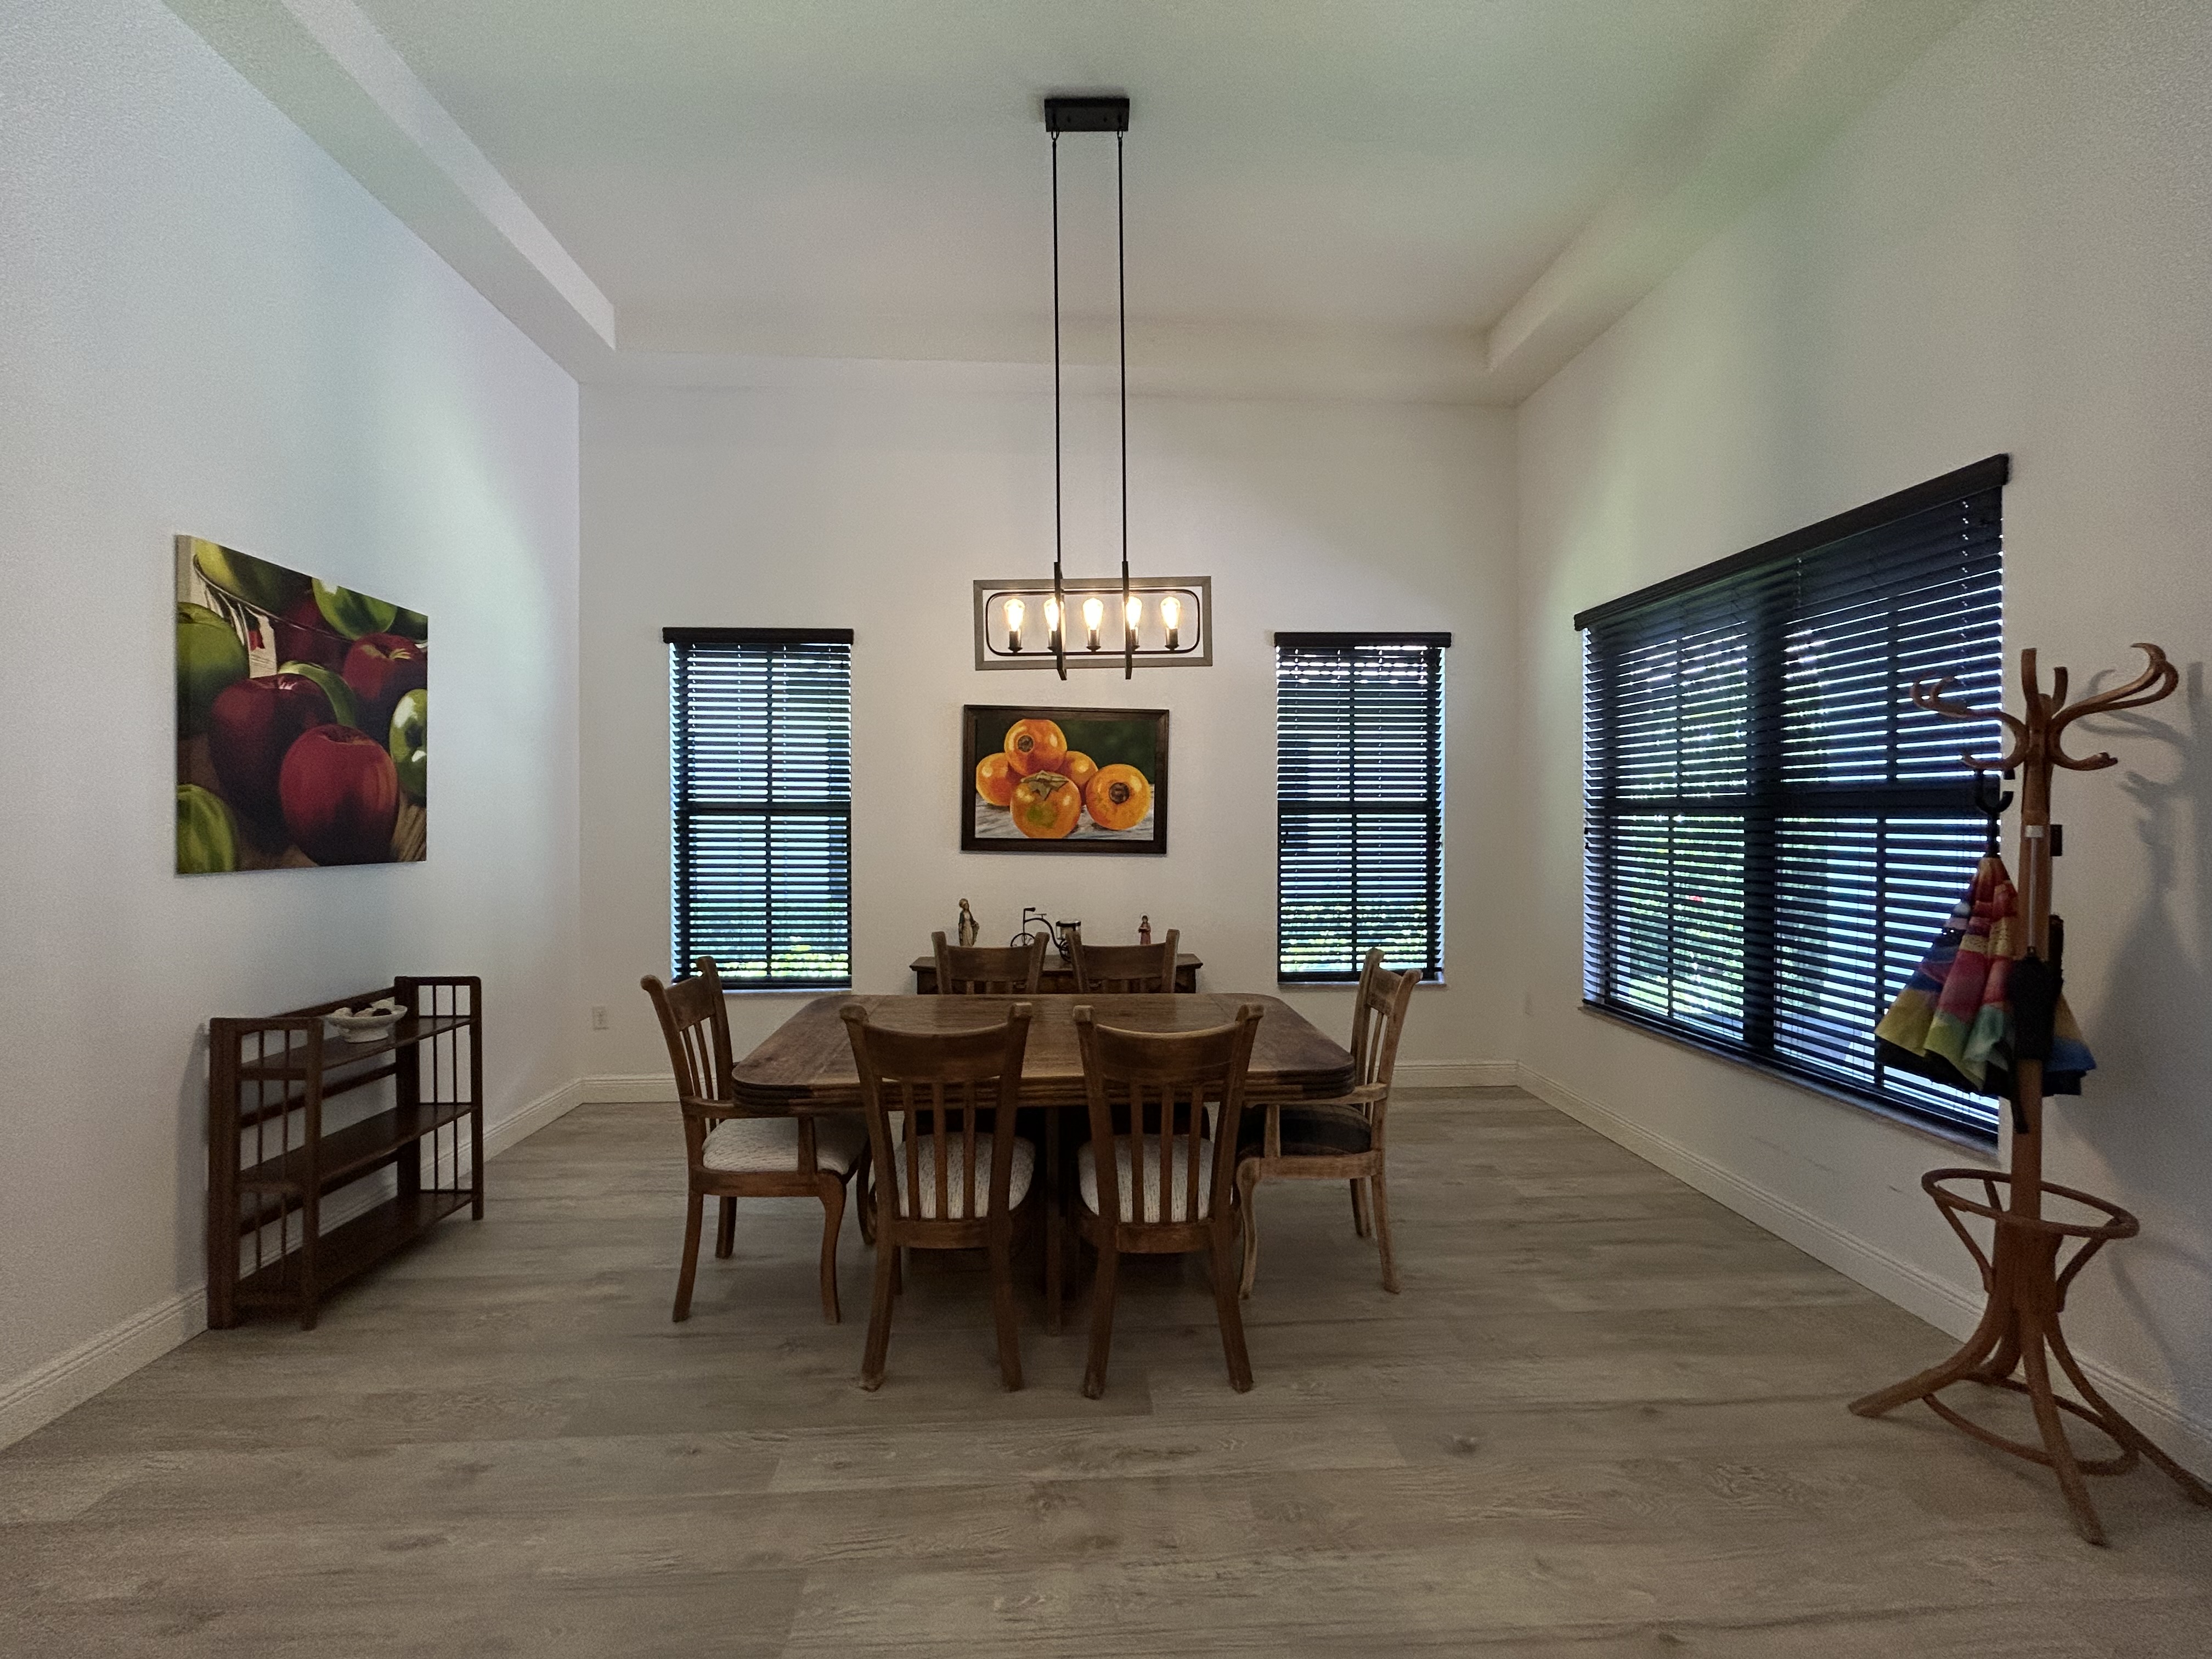
Dining room
Room for everyone who’s coming down to see you.

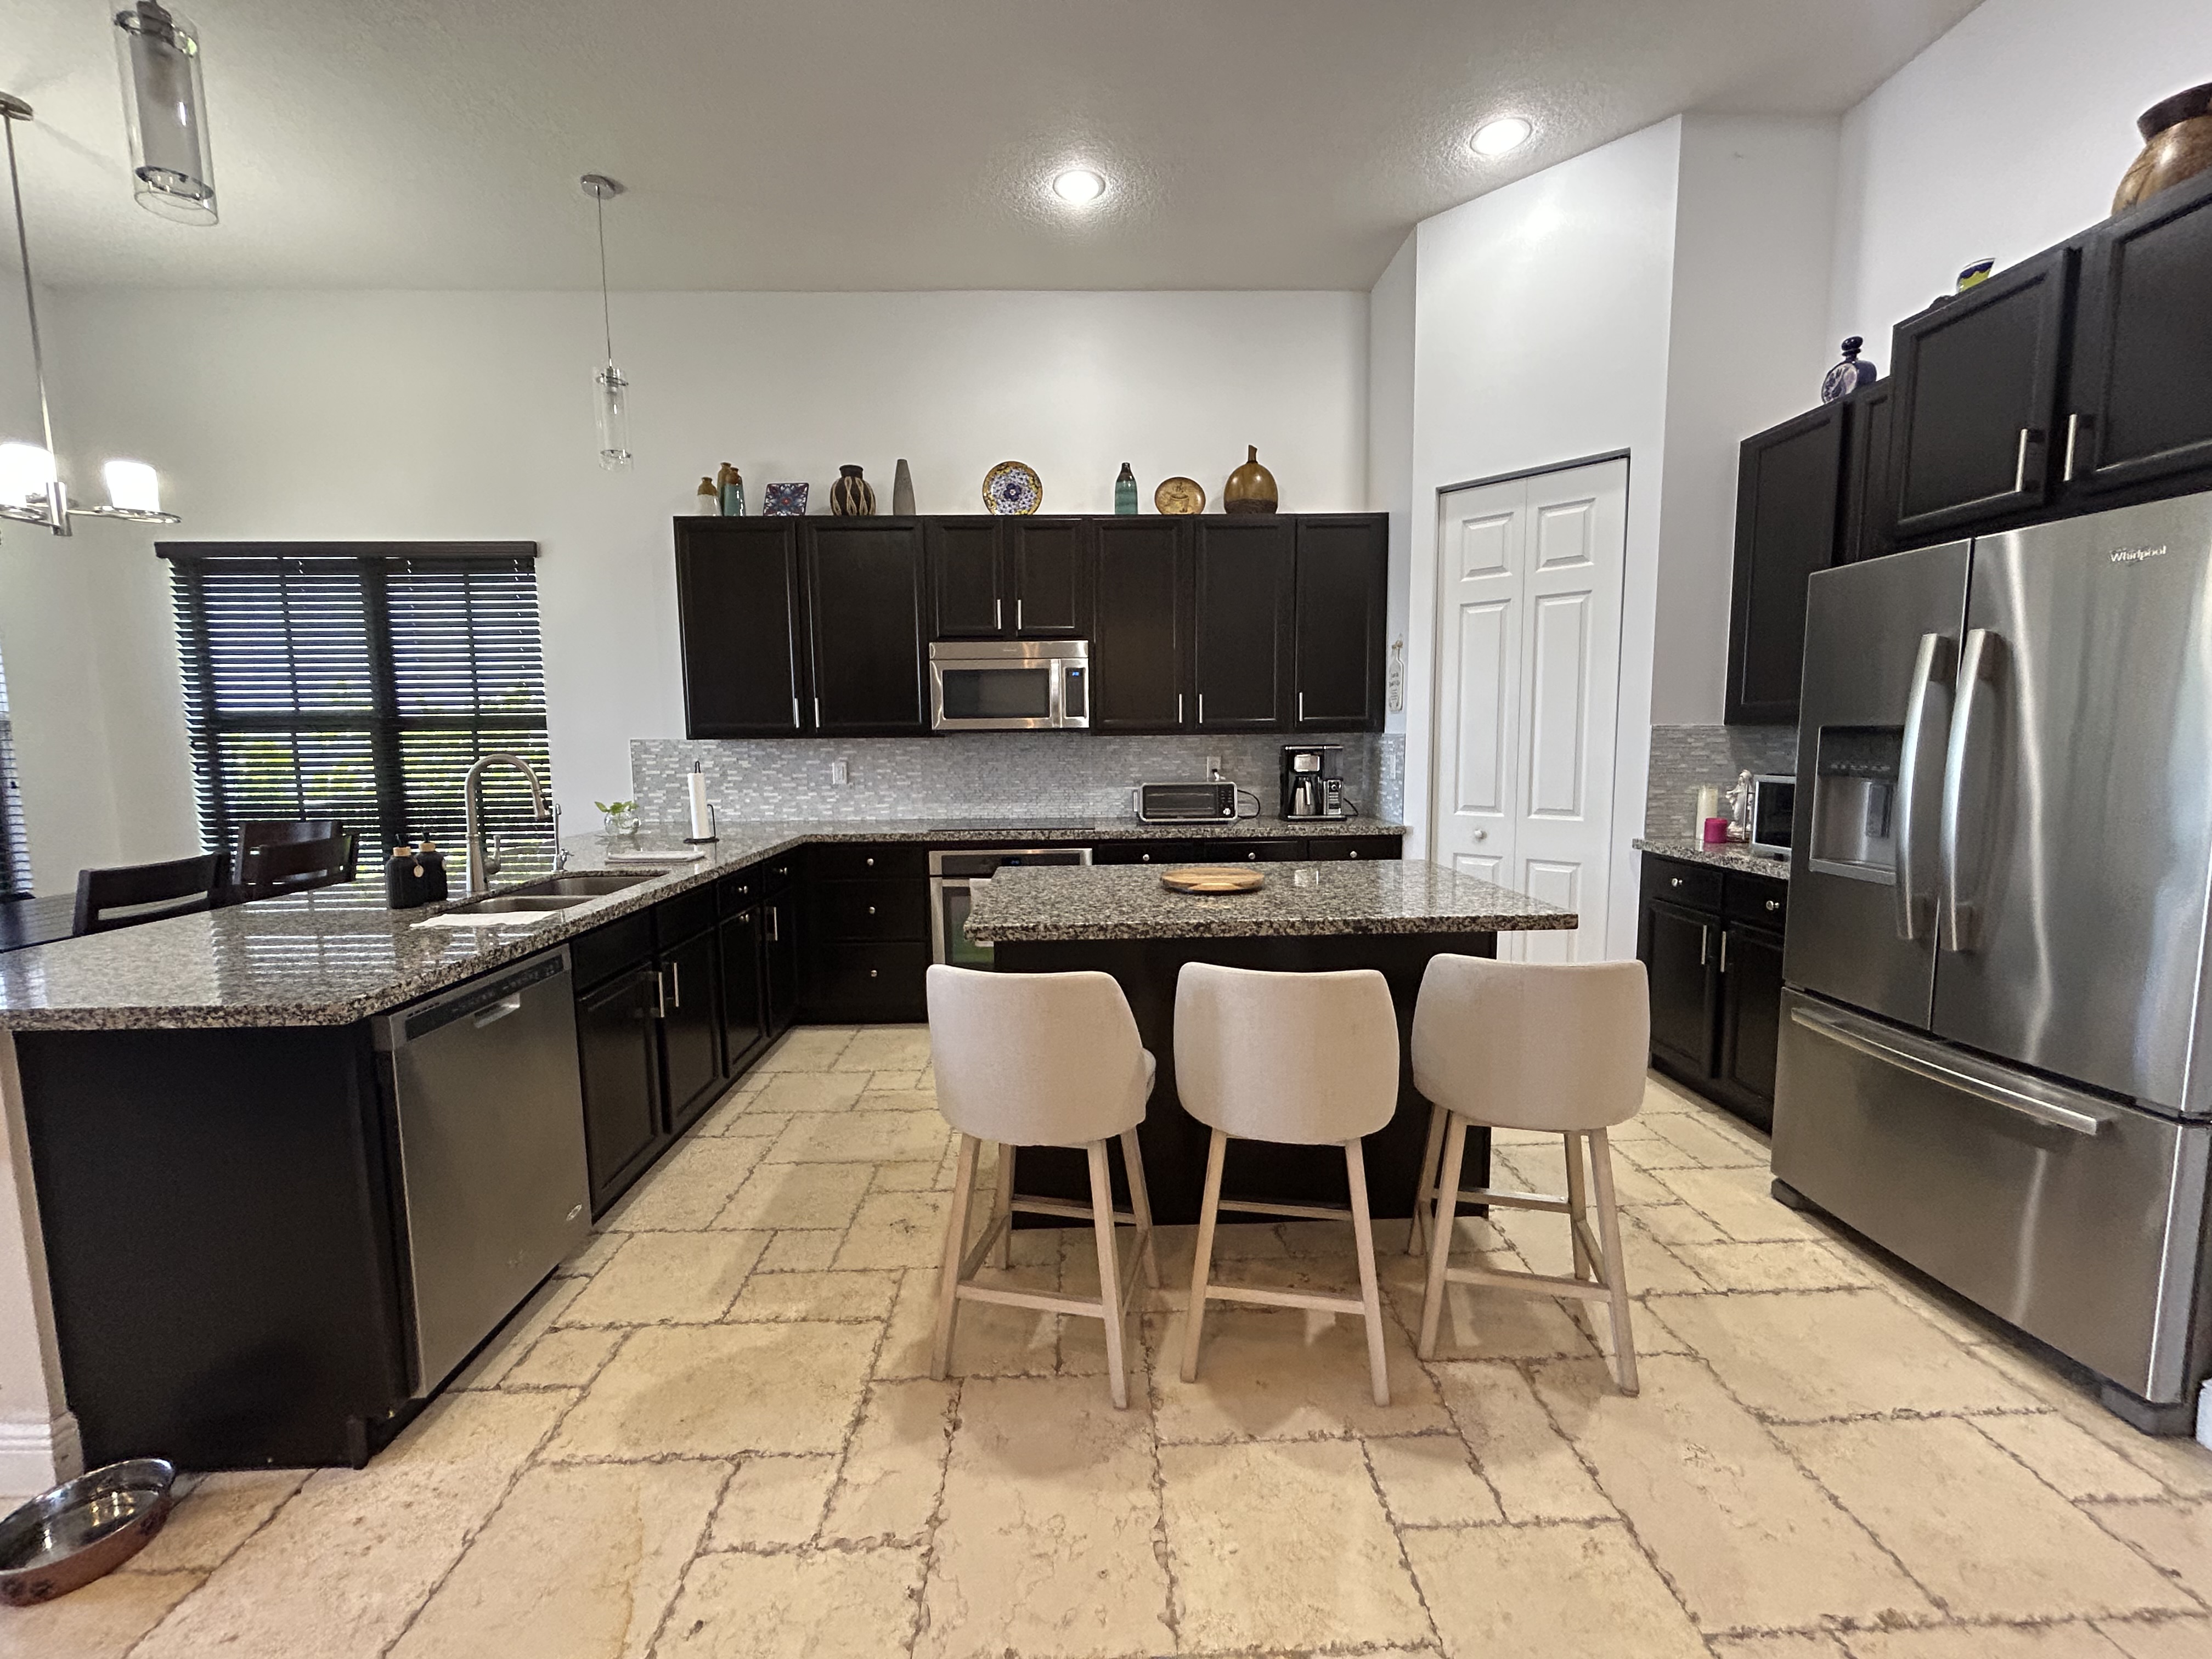
Kitchen

Fully equipped kitchen
Fully equipped — pans, knives, bakeware, a full set of everything. Cook a real dinner your first night.
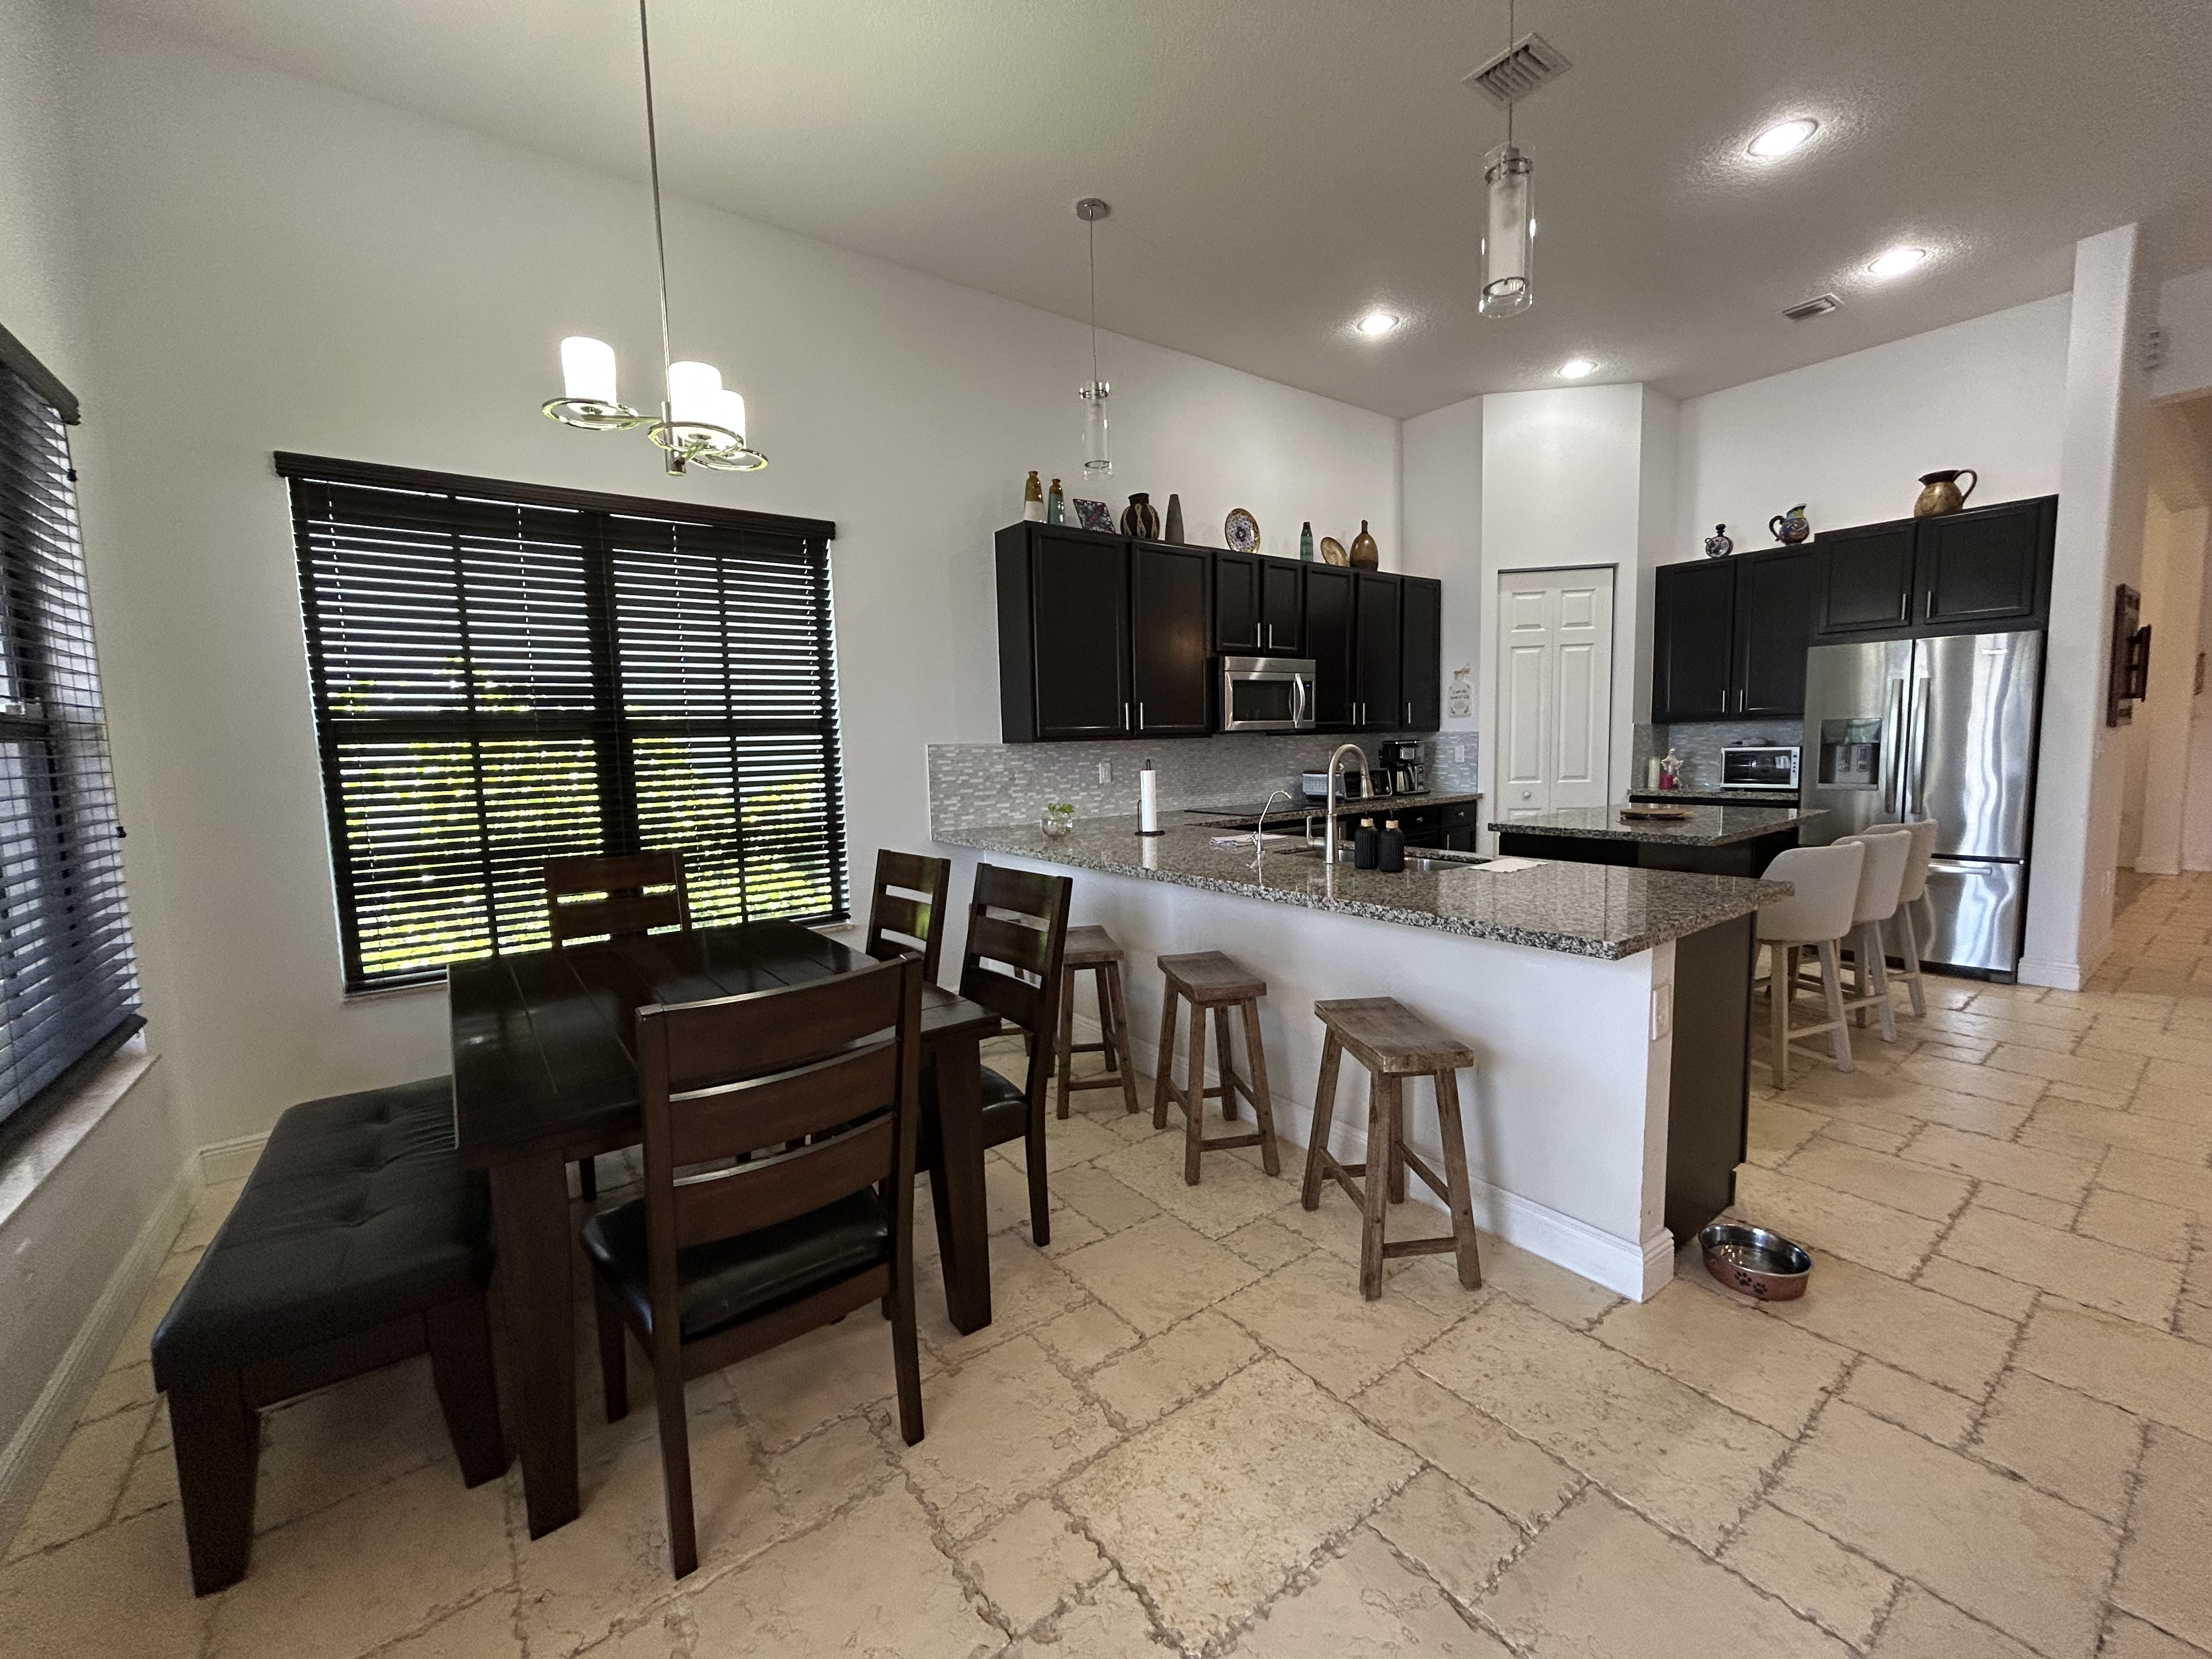
Breakfast nook
Morning light, before the heat.

Bedrooms

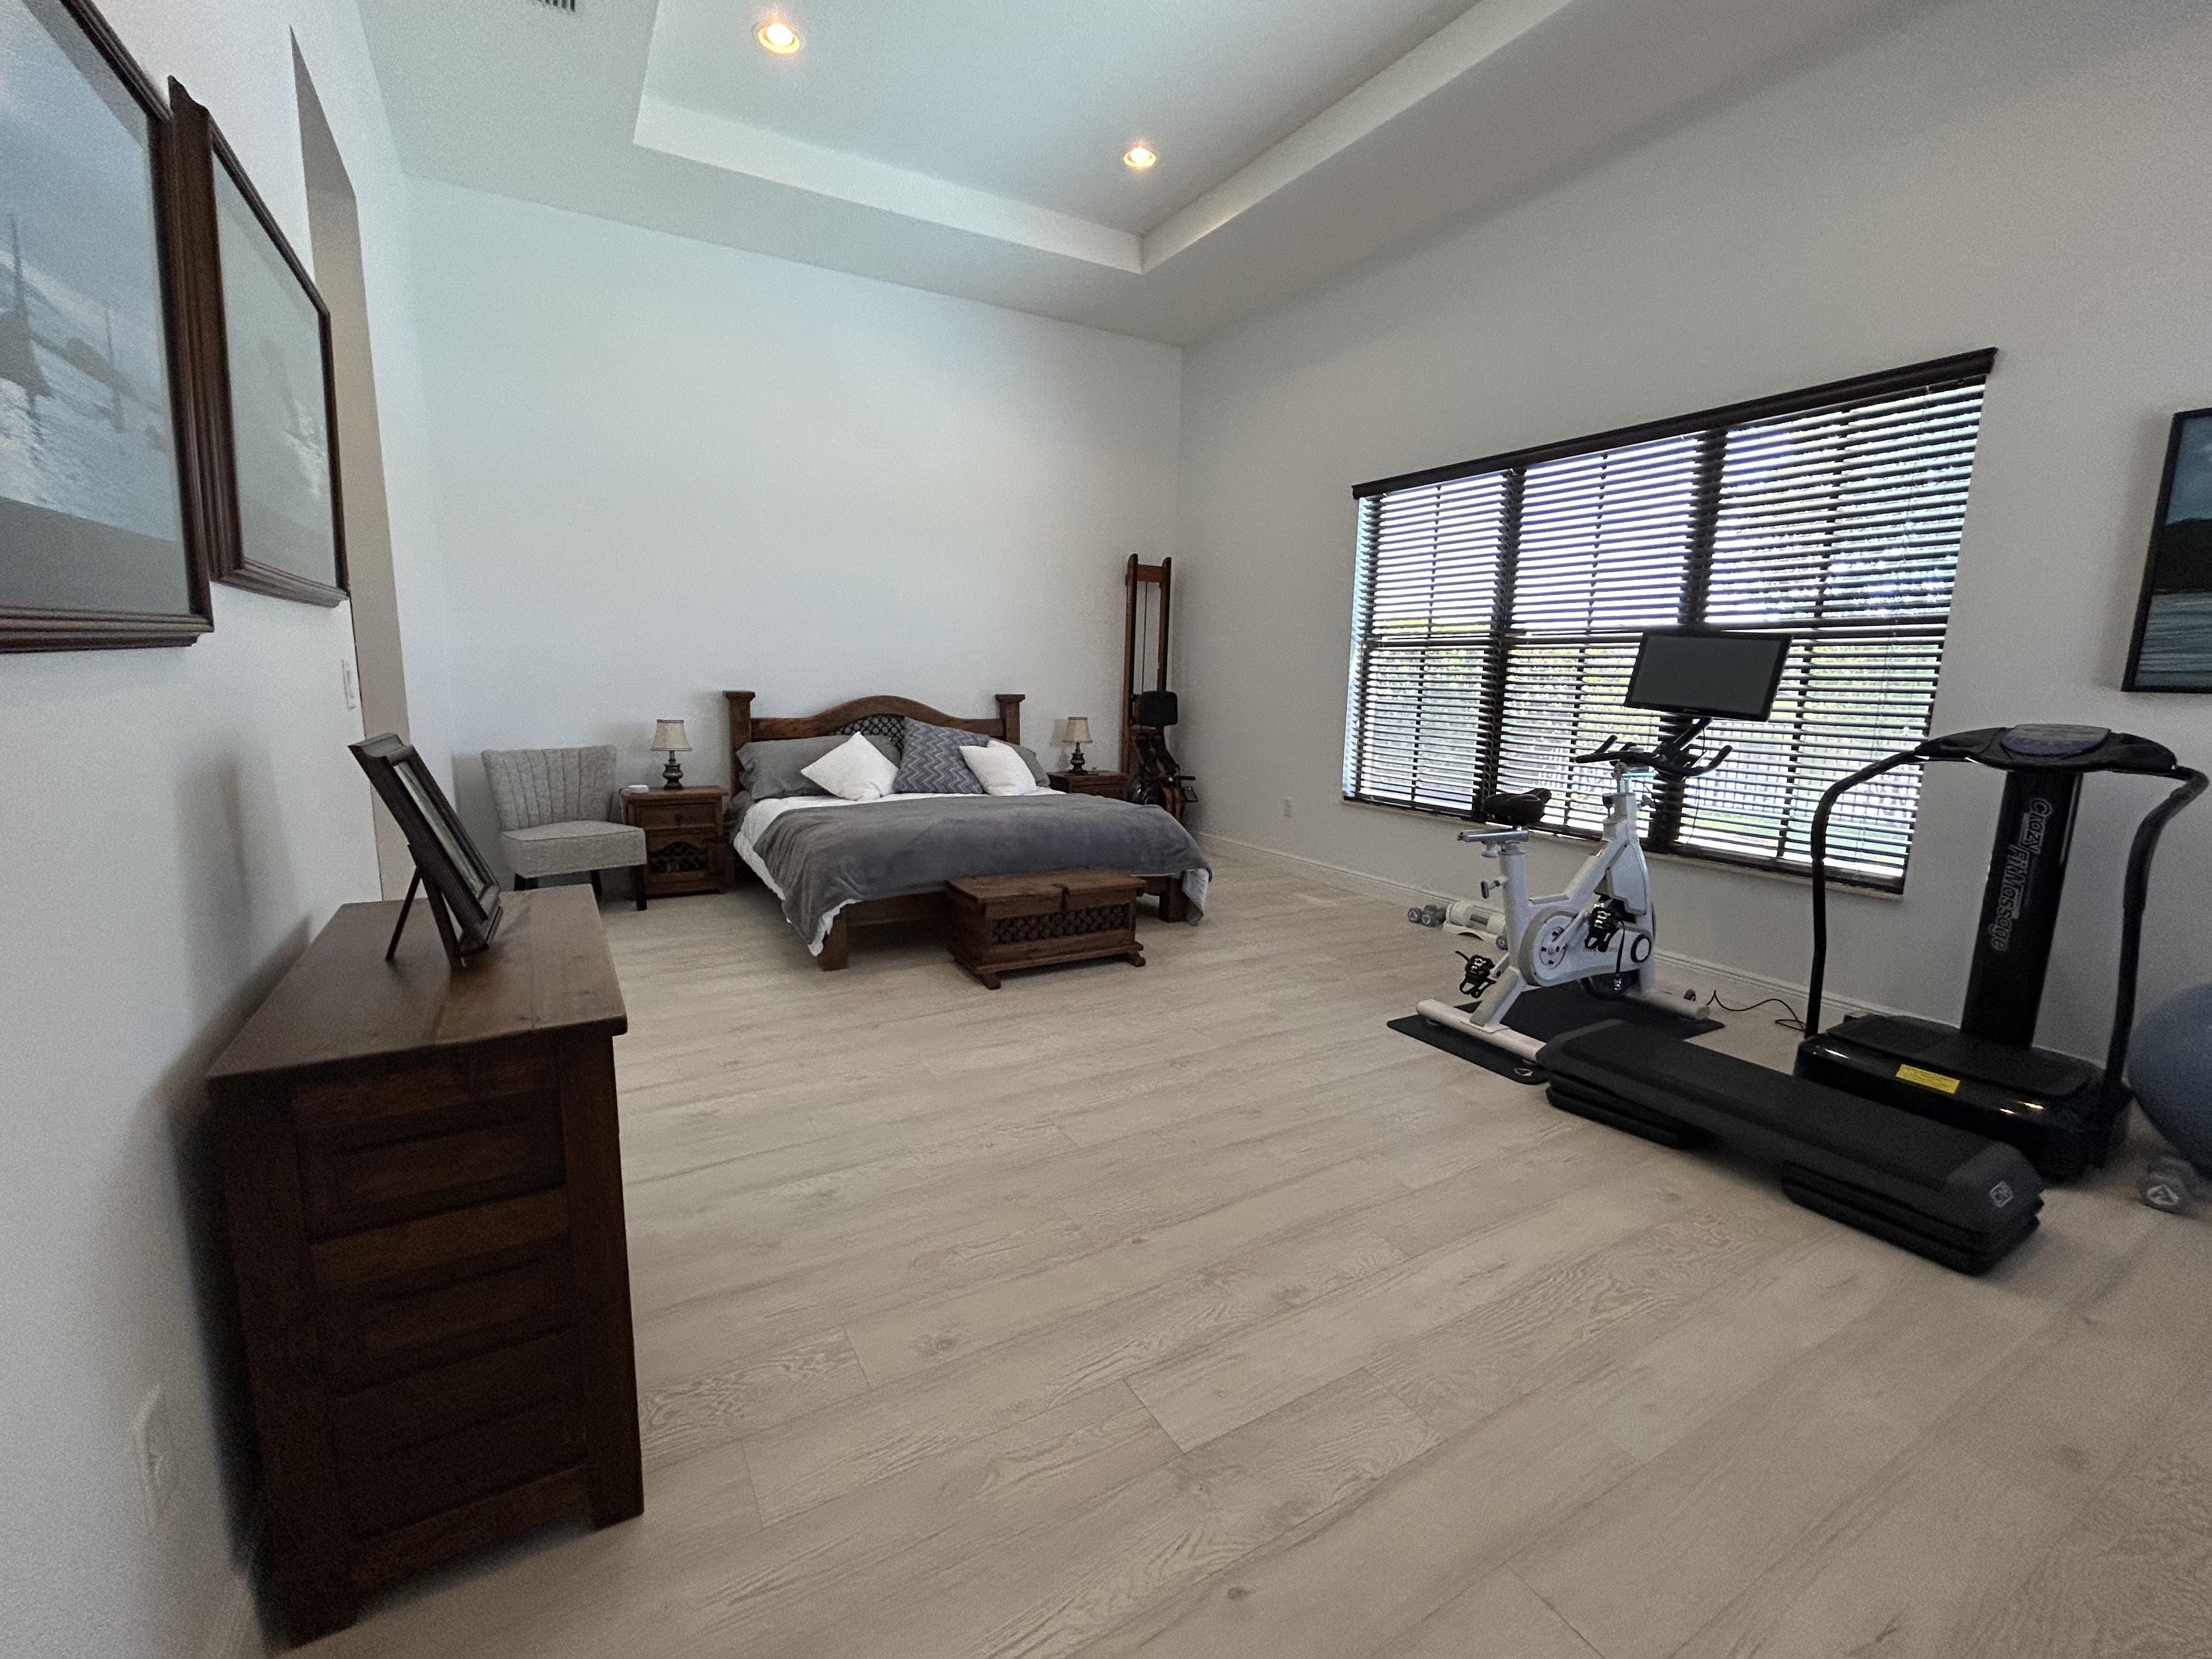
Master bedroom with fitness area
The master suite sits on its own side of the house, with room for a home gym.
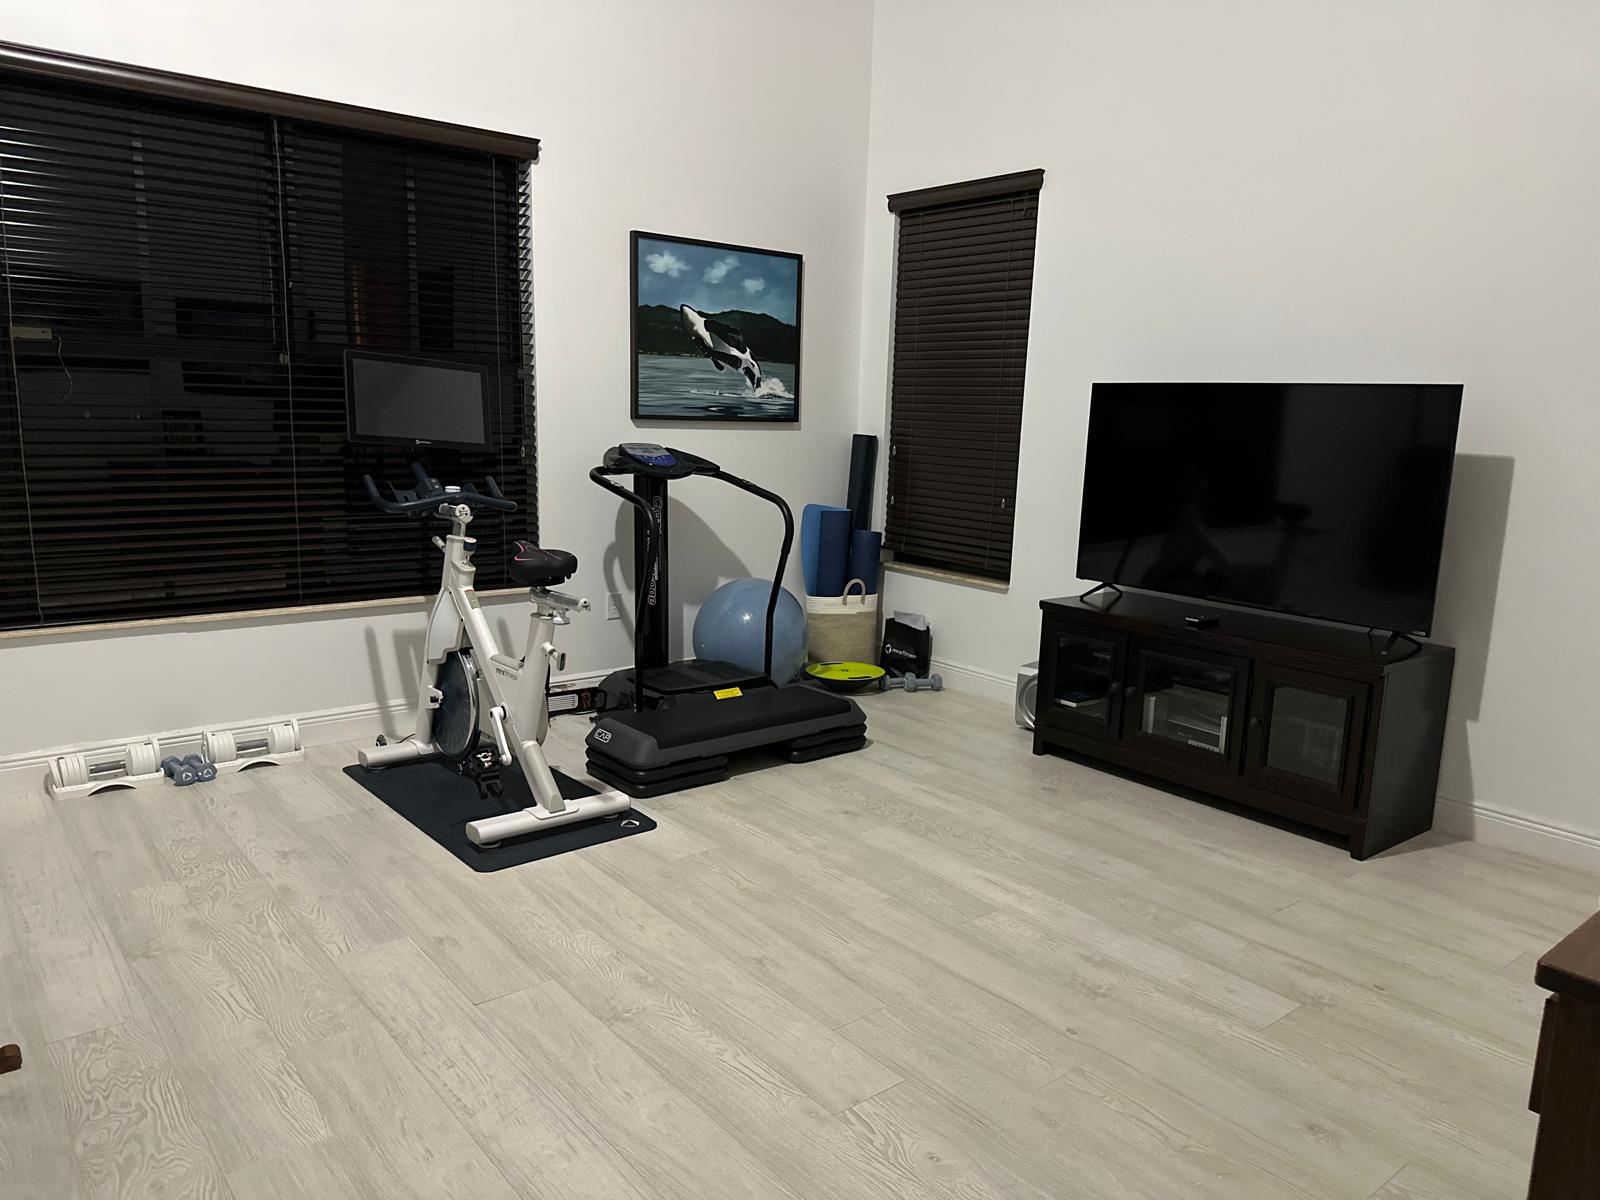
Master suite, second view
Rest, and the sense of a private wing.

Master closet, his
Two walk-in closets. You’re staying a while — unpack properly.

Master closet, hers
Two walk-in closets, separate his and hers.
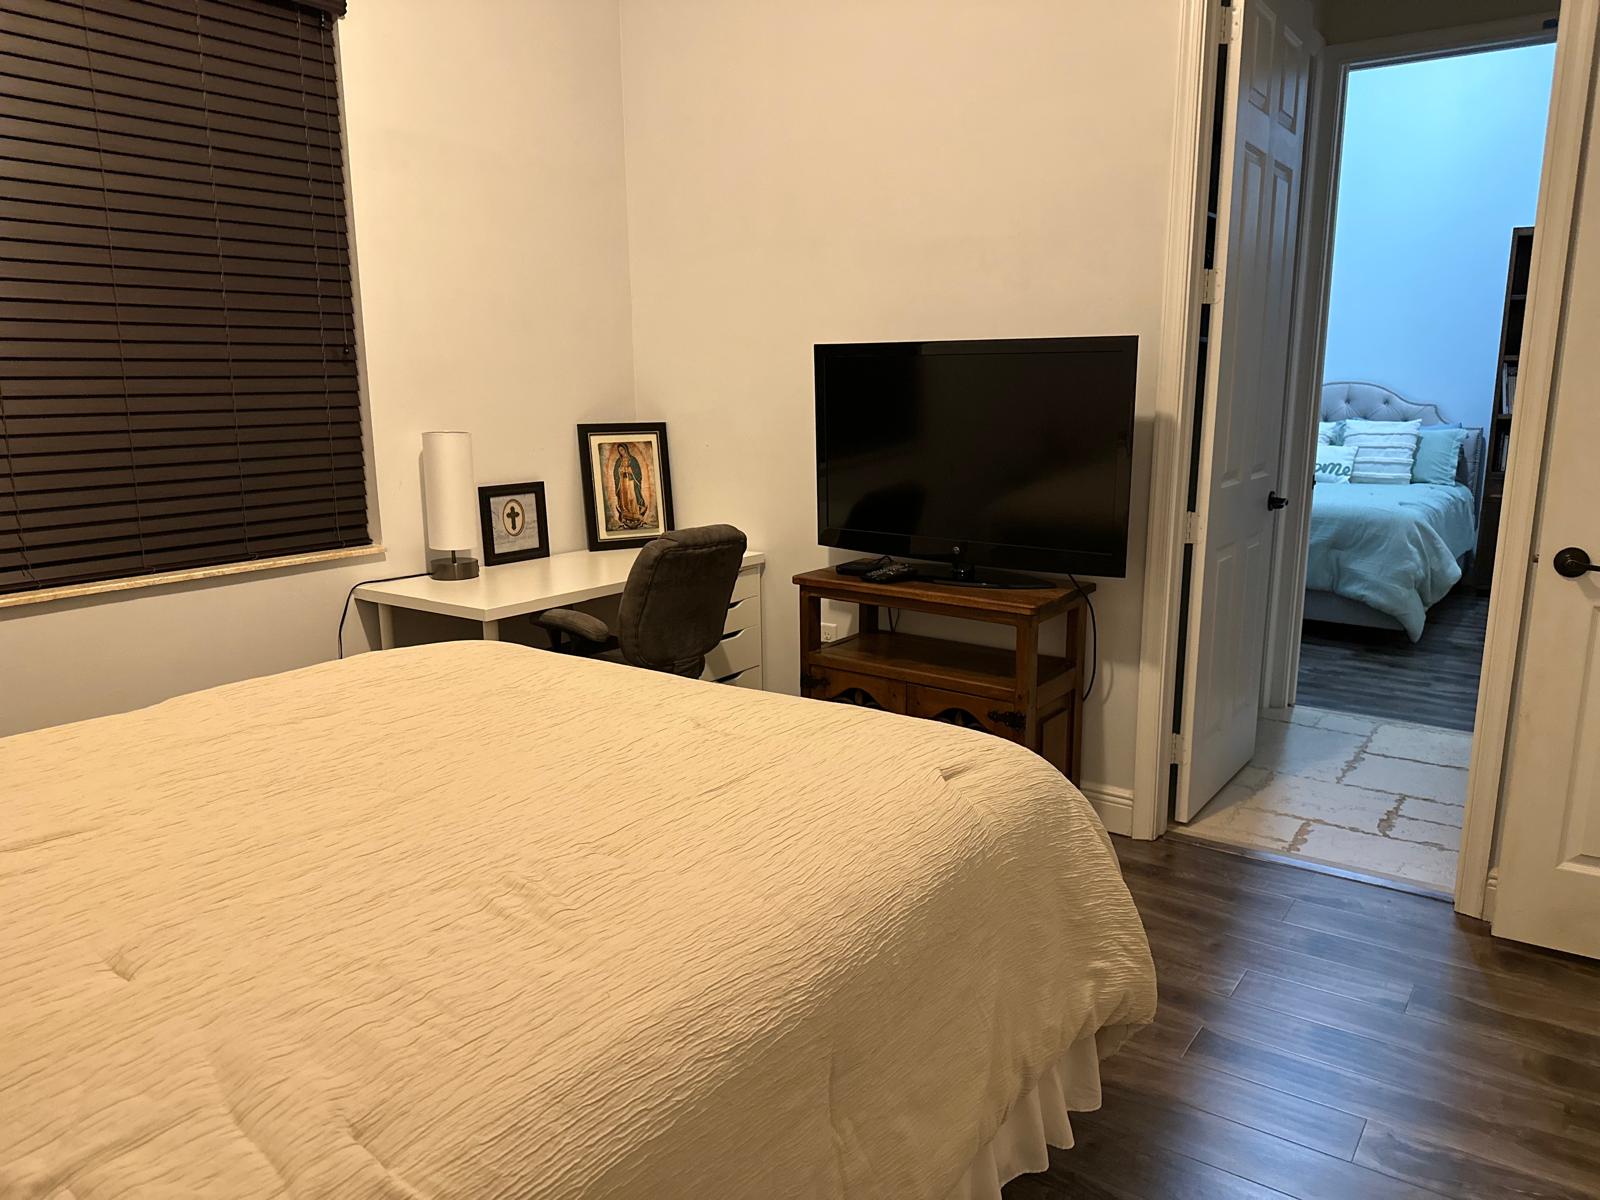
Bedroom two with desk
A desk in the bedroom, so the work call doesn’t take over the dining table.
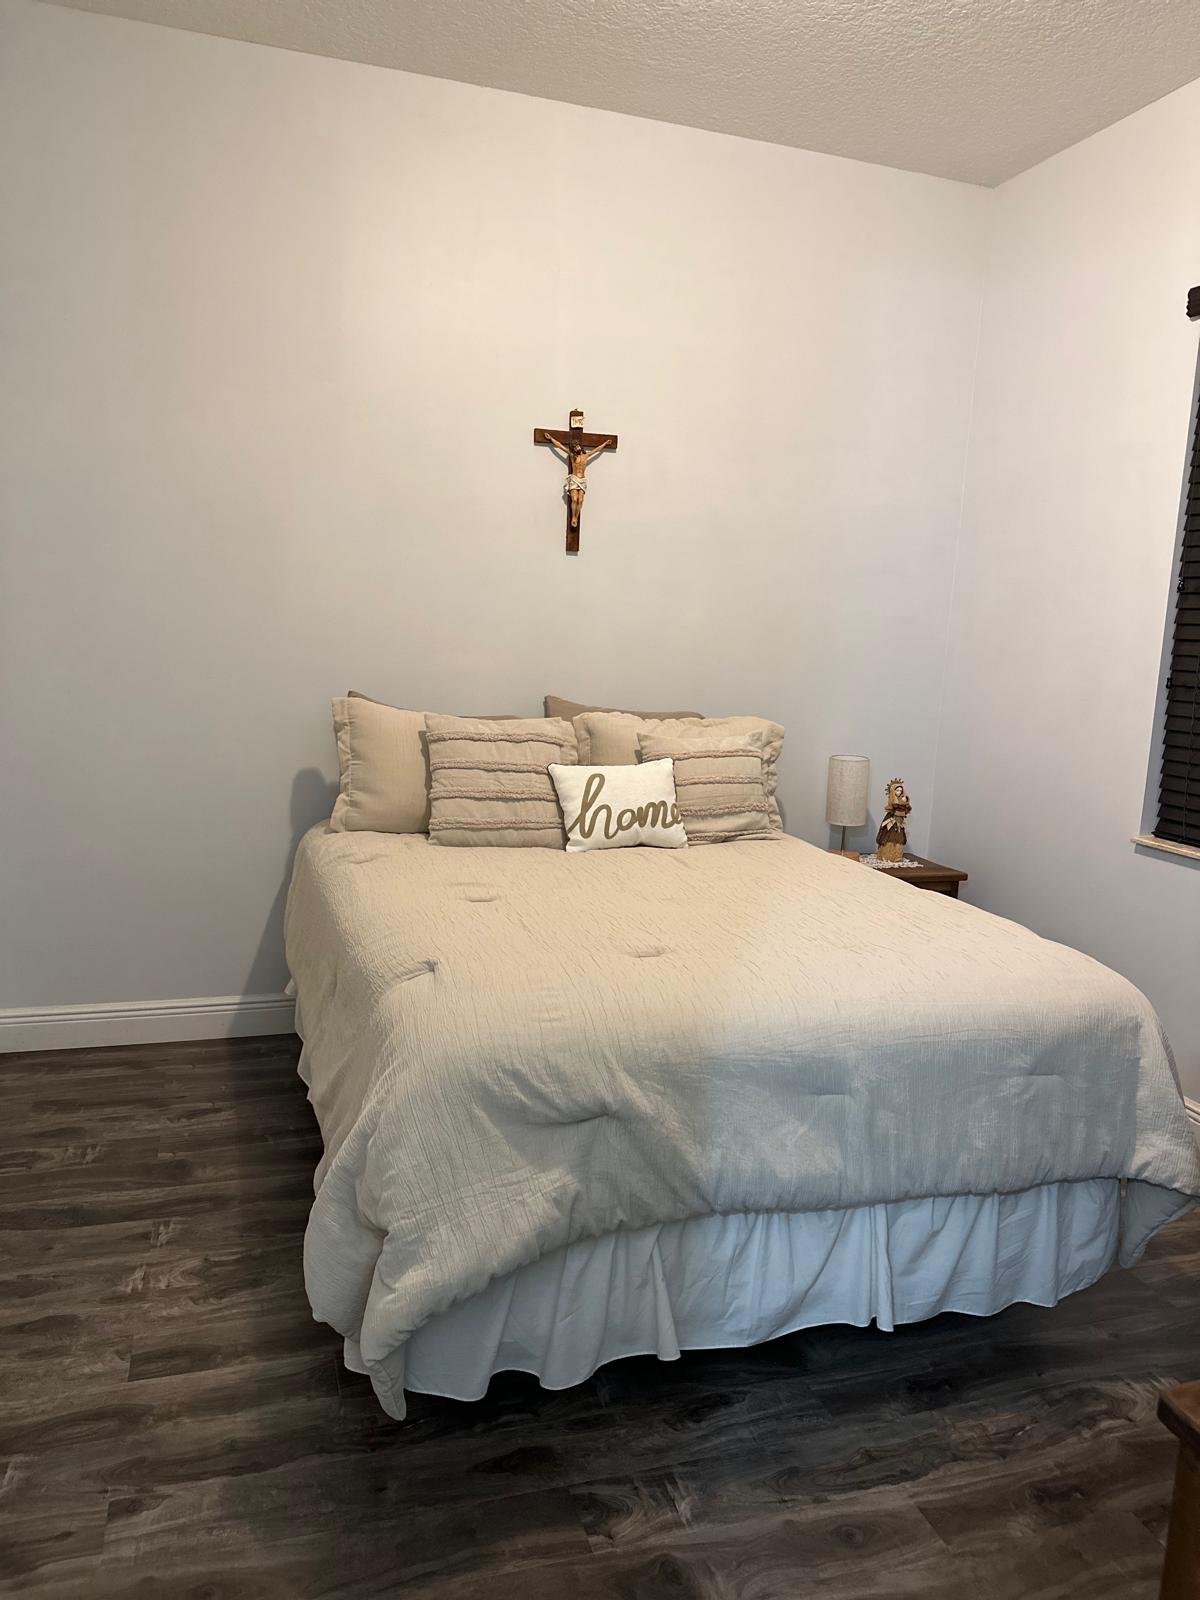
Bedroom three
Four real bedrooms. Nobody sleeps on a pull-out for four months.
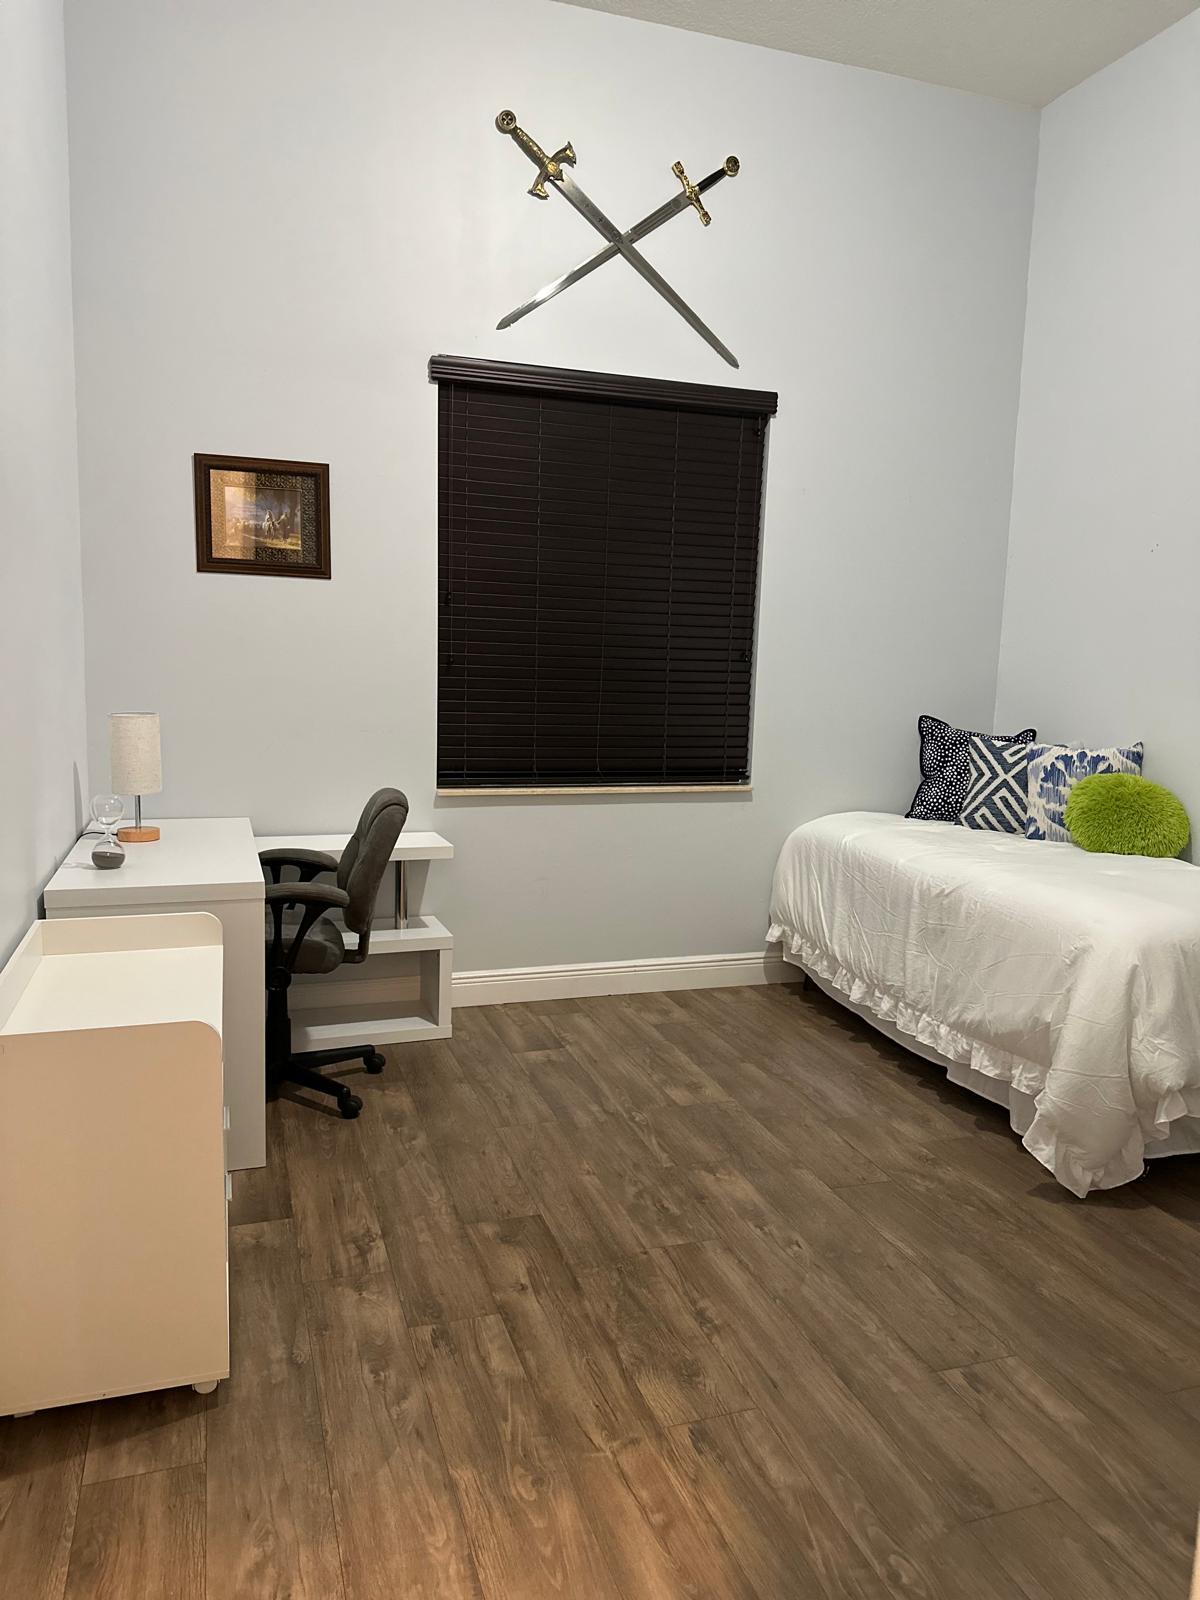
Bedroom four / study
The fourth bedroom, set up as a study — or a fifth sleeping space if you need it.

Bathrooms

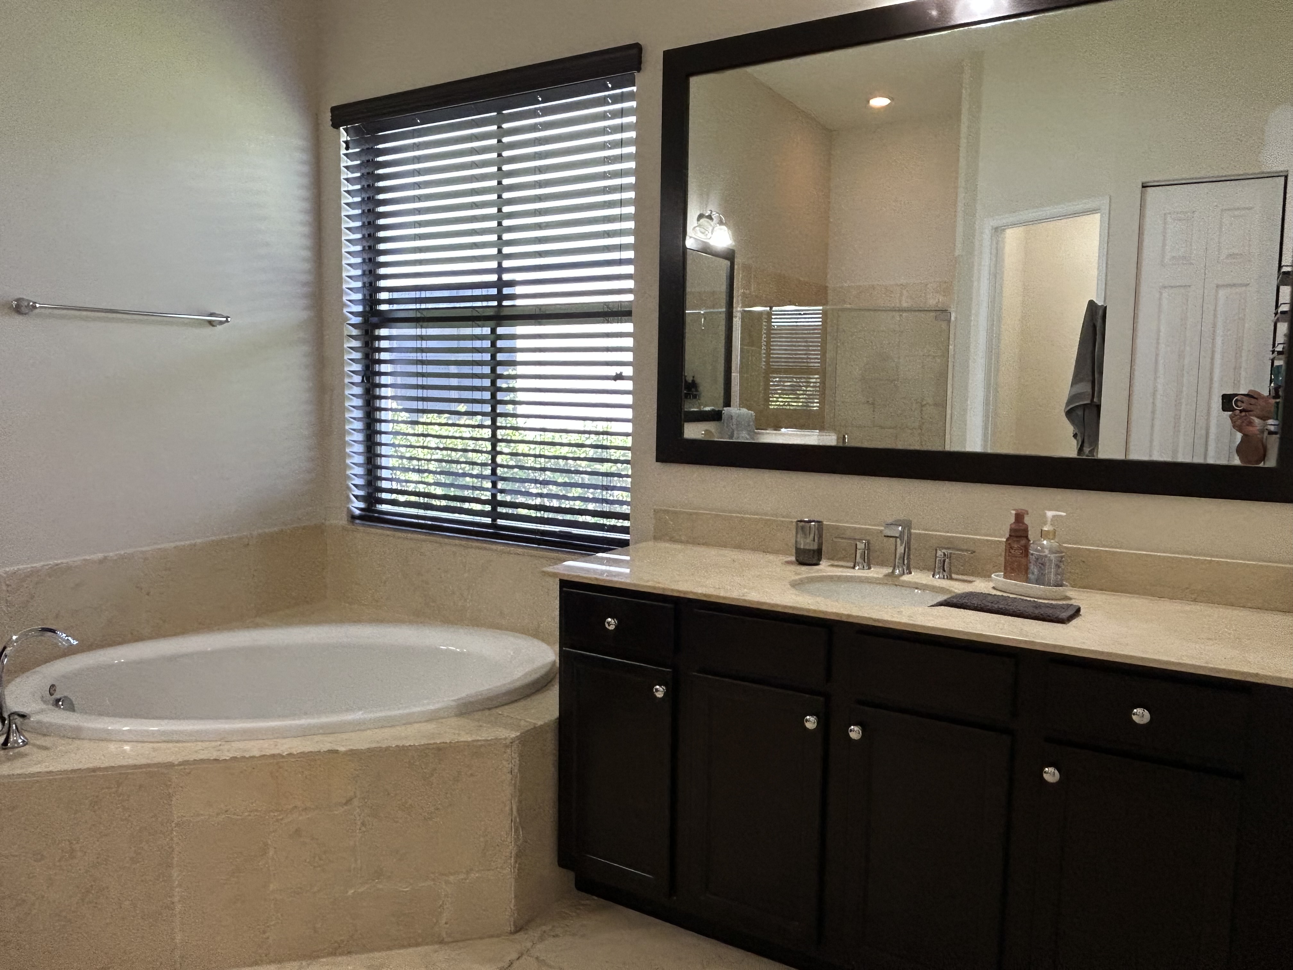
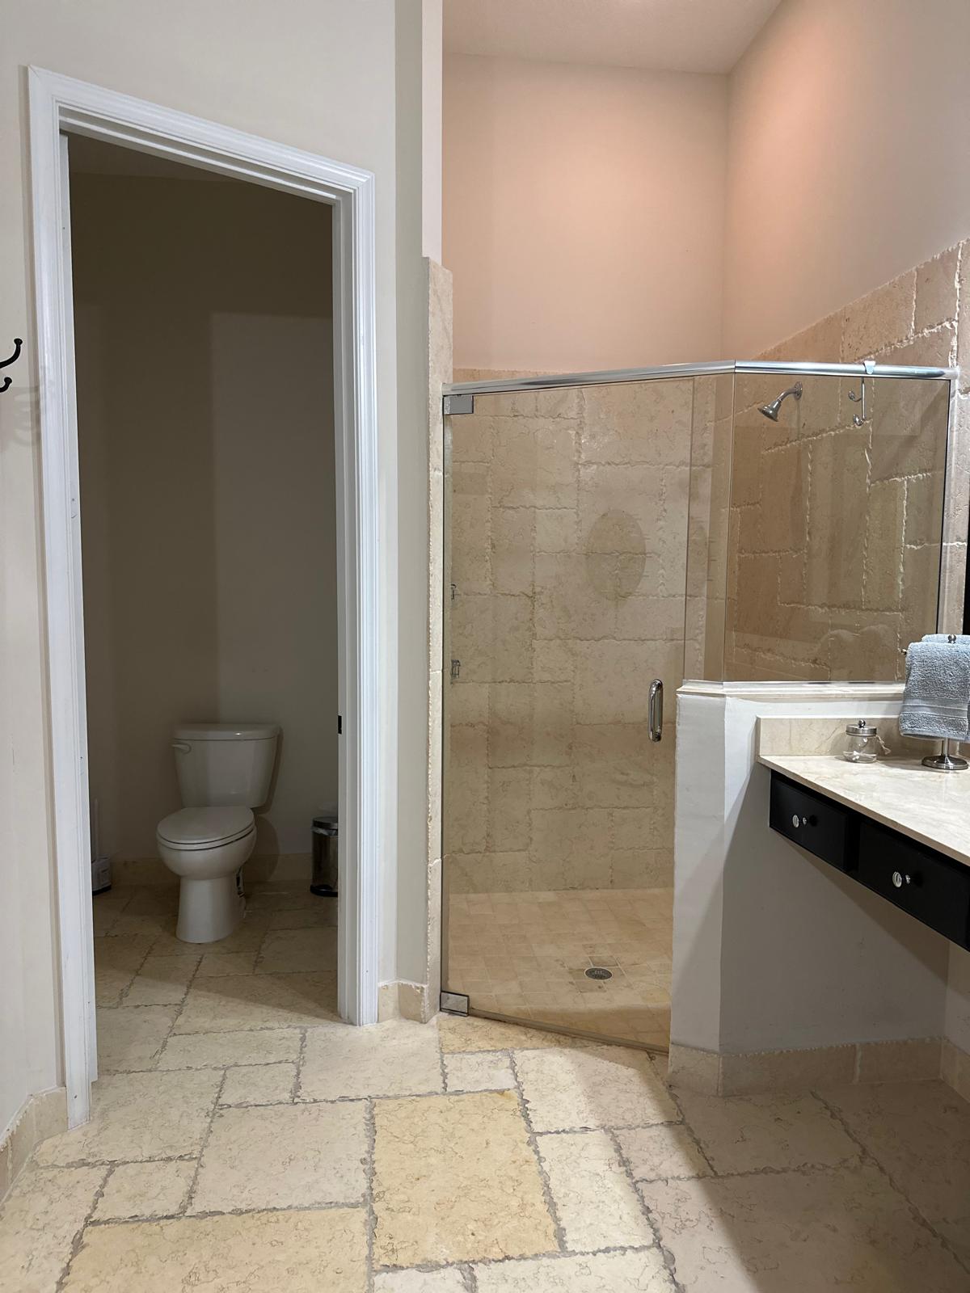
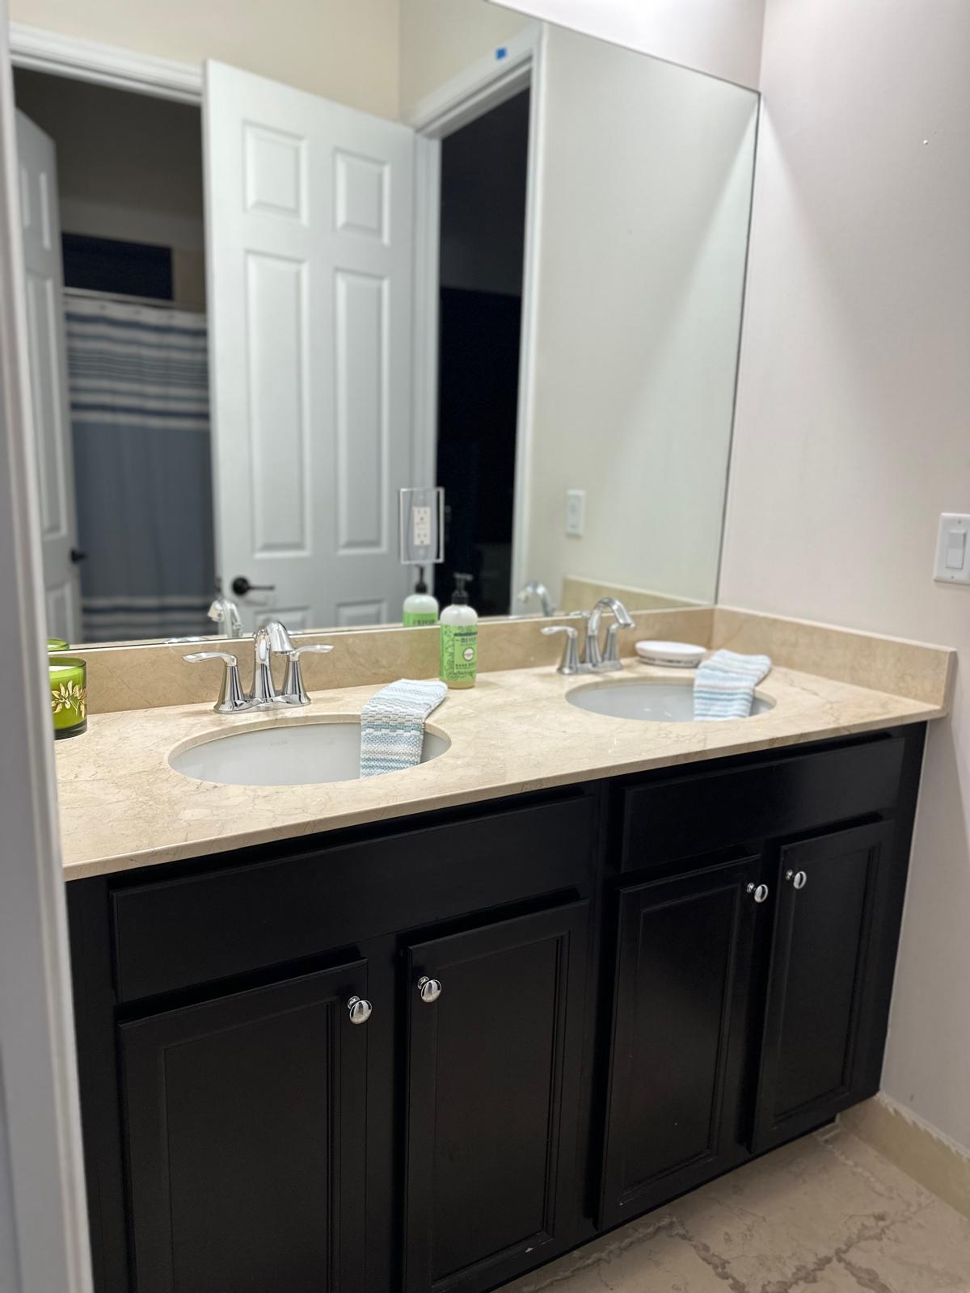
Master bathroom, double vanity
Double vanity, walk-in shower, separate tub.
Master bathroom, walk-in shower
A walk-in shower alongside a separate tub.
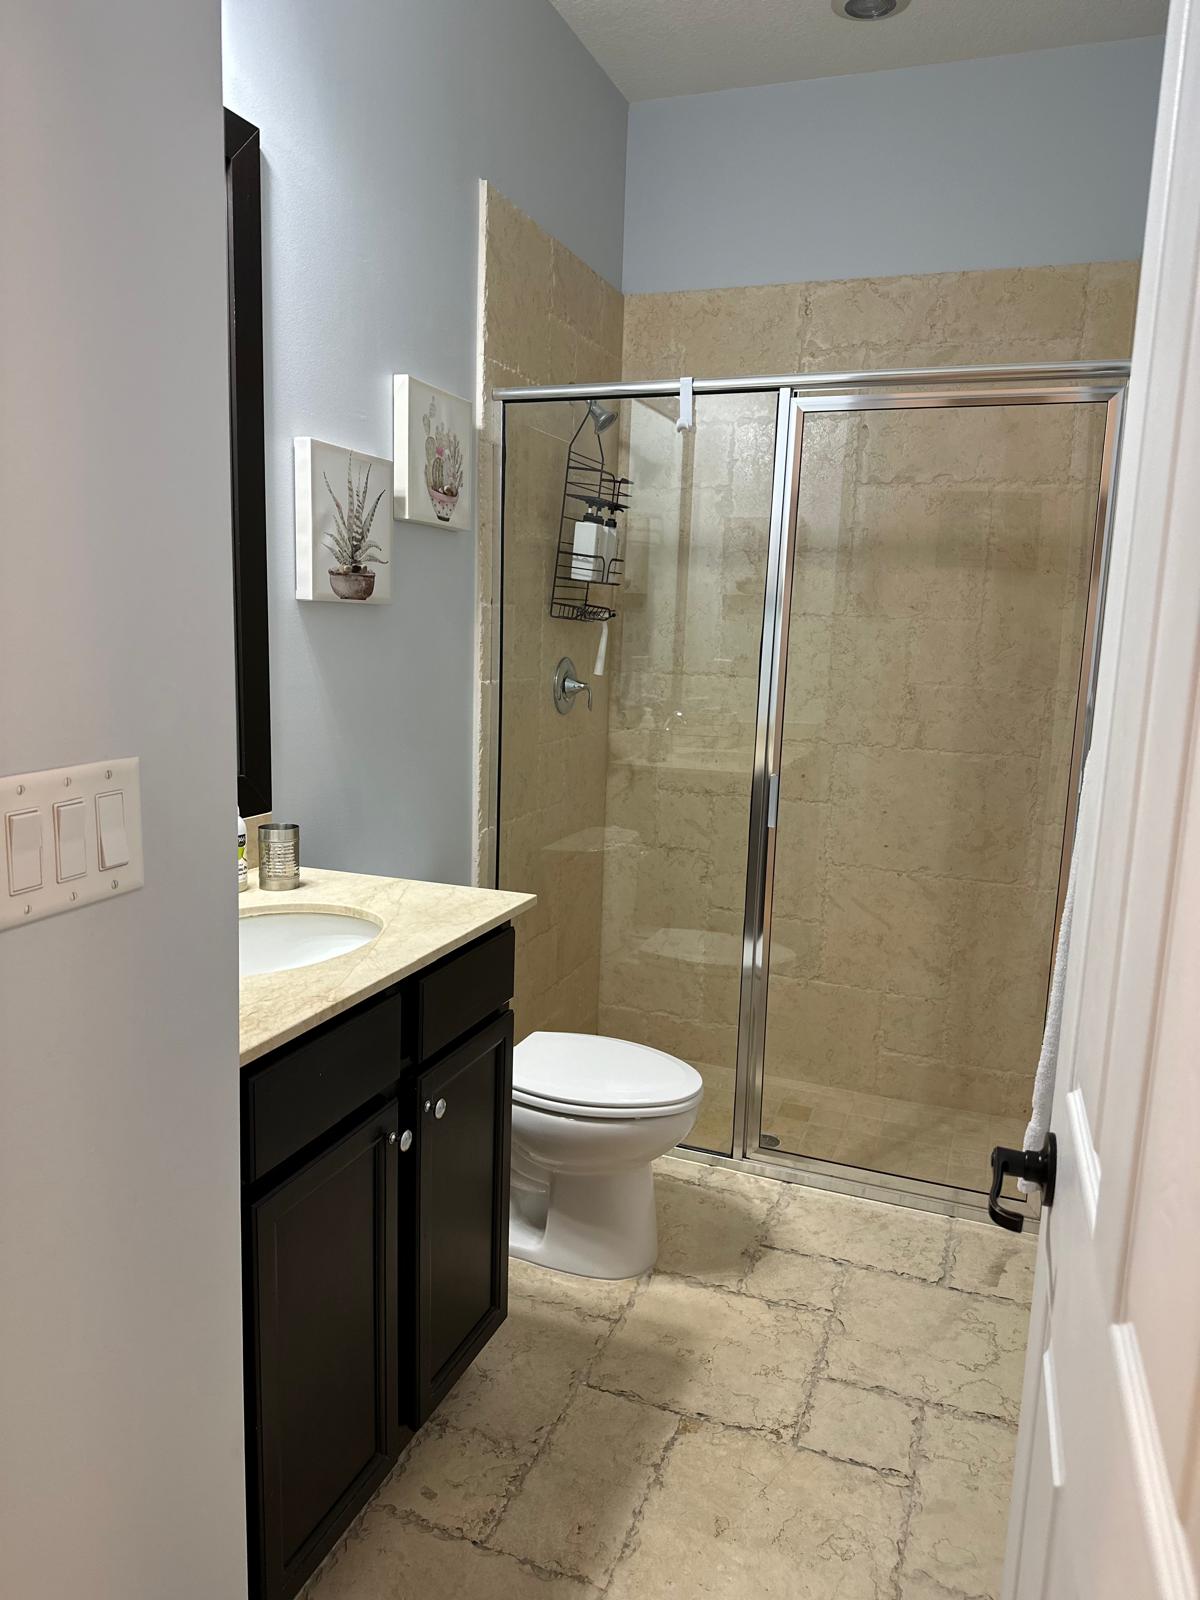
Second bathroom
Full second bathroom for bedrooms three and four.
Third bathroom, social bath
A third full bathroom, so mornings work.

Outdoor & pool

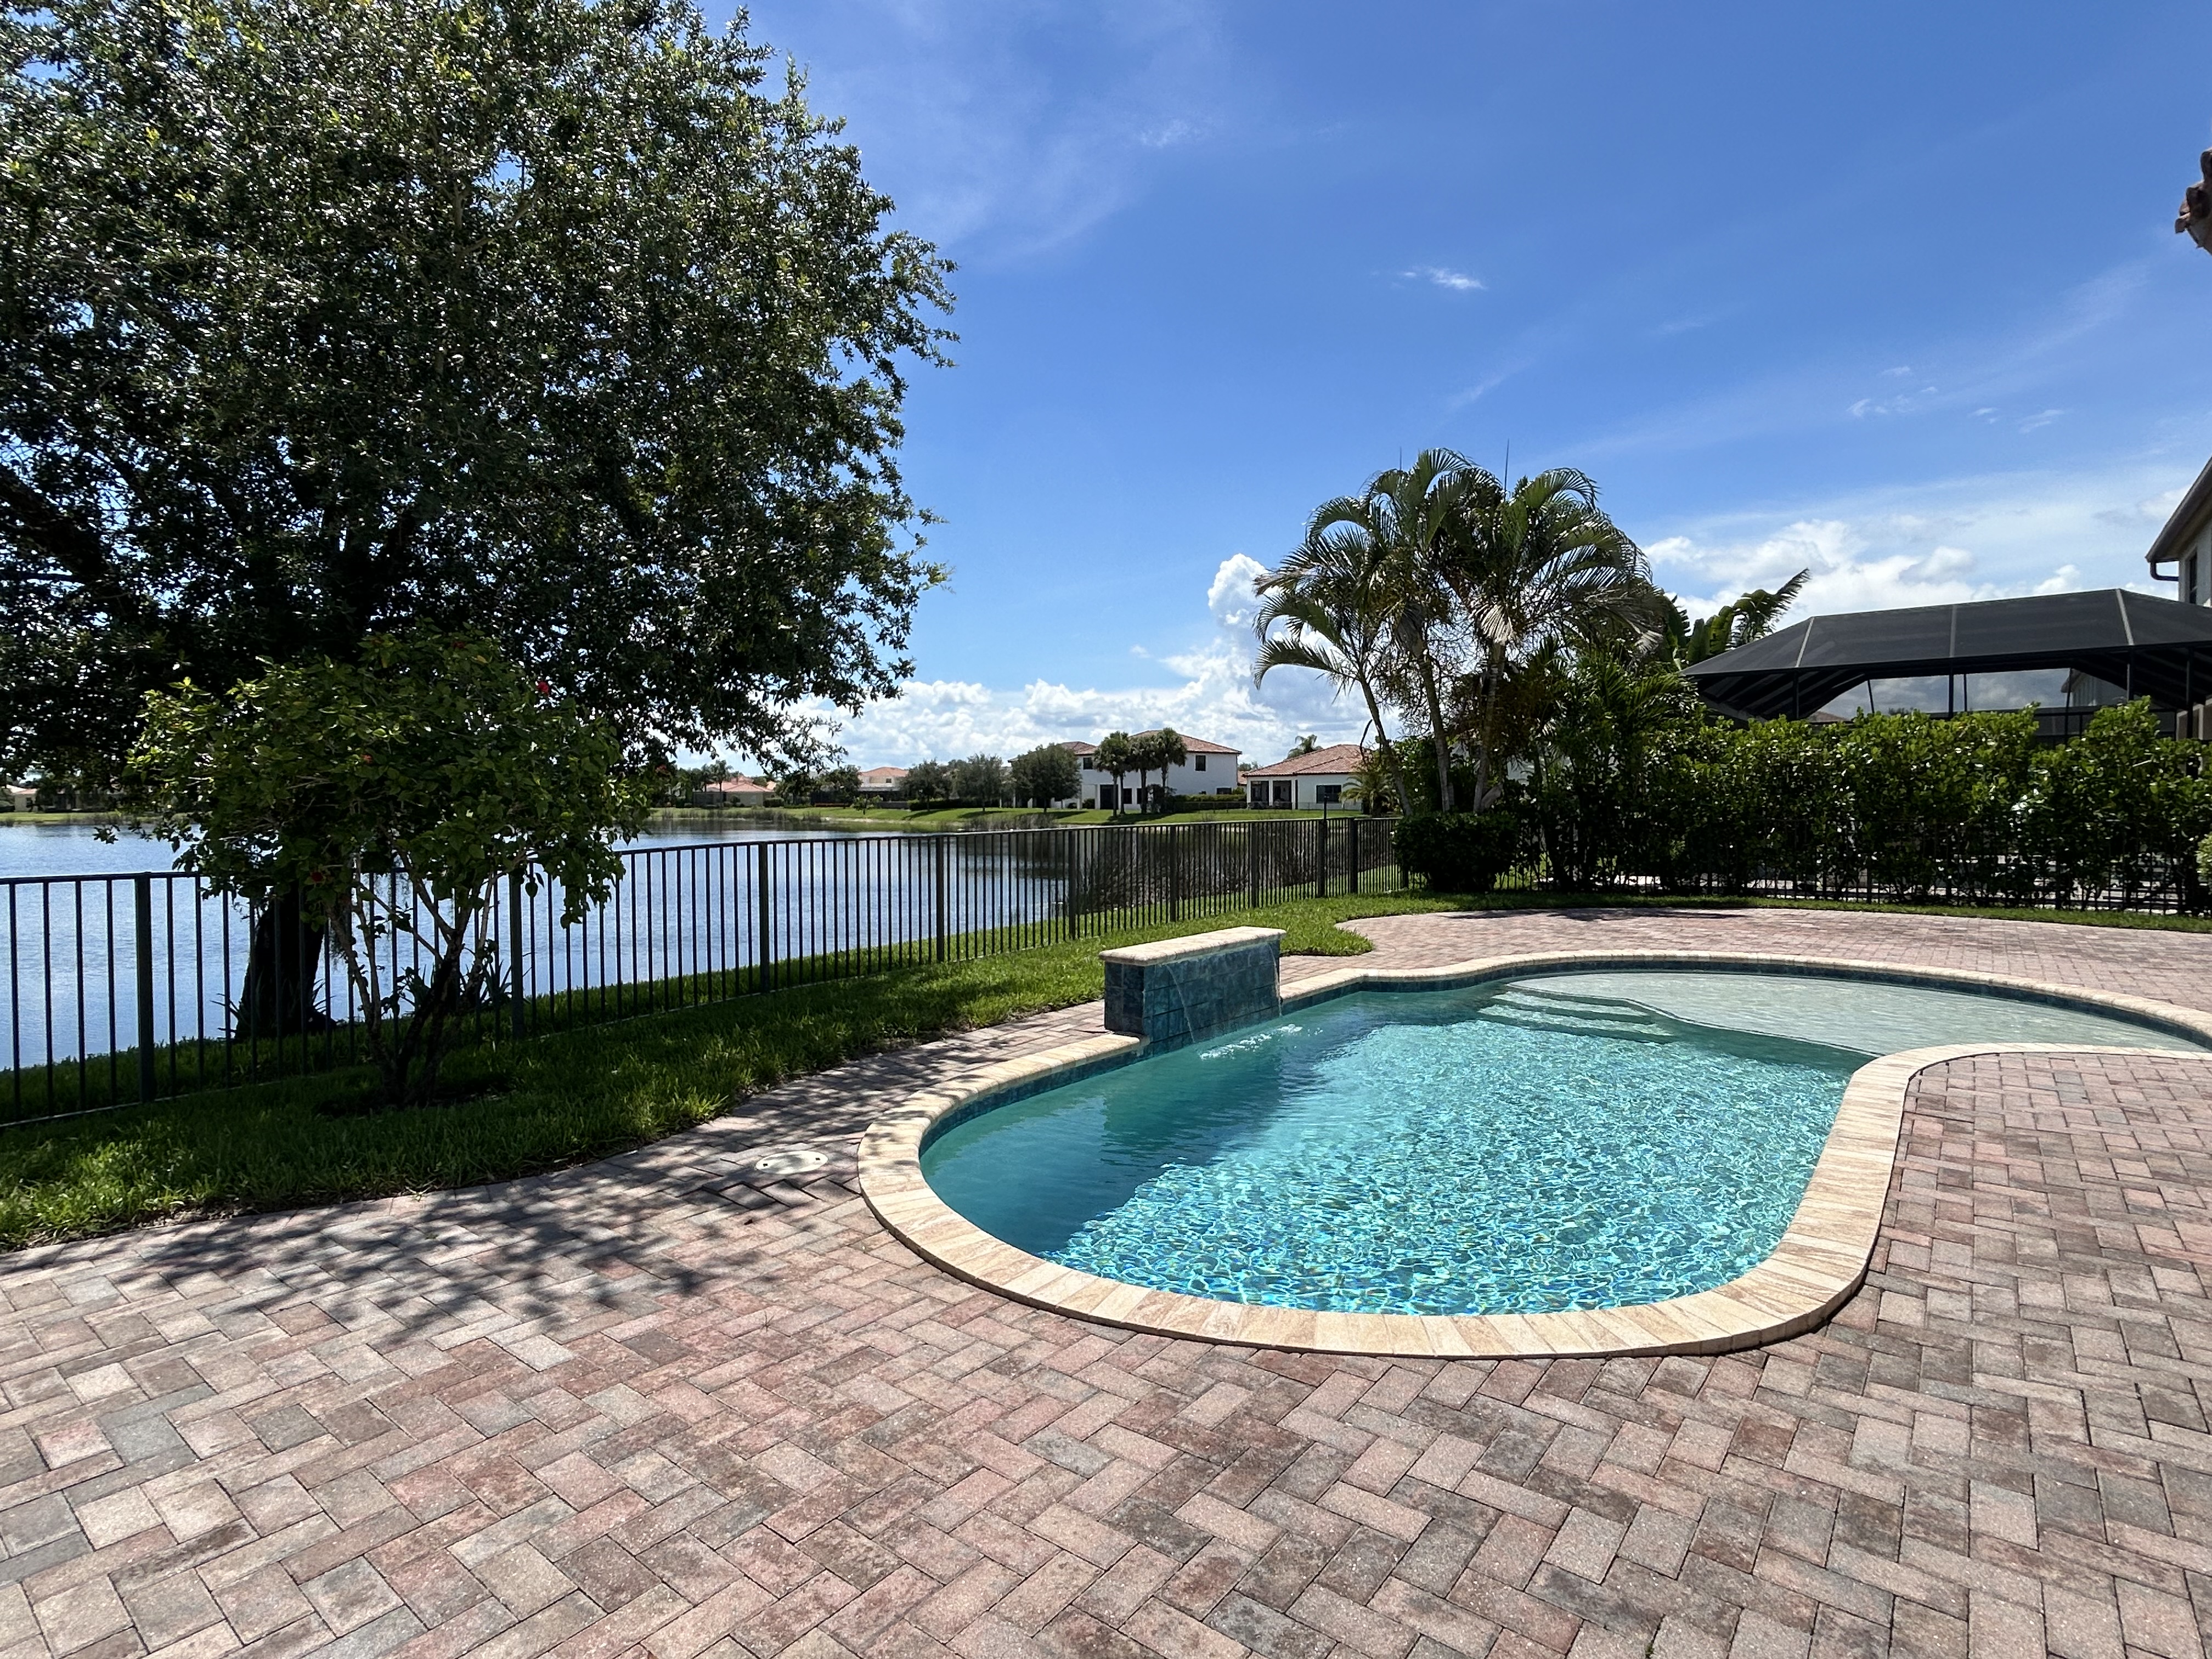
Private screened pool with lake view

 Private. Not shared, not a clubhouse pool. Serviced weekly at our cost.
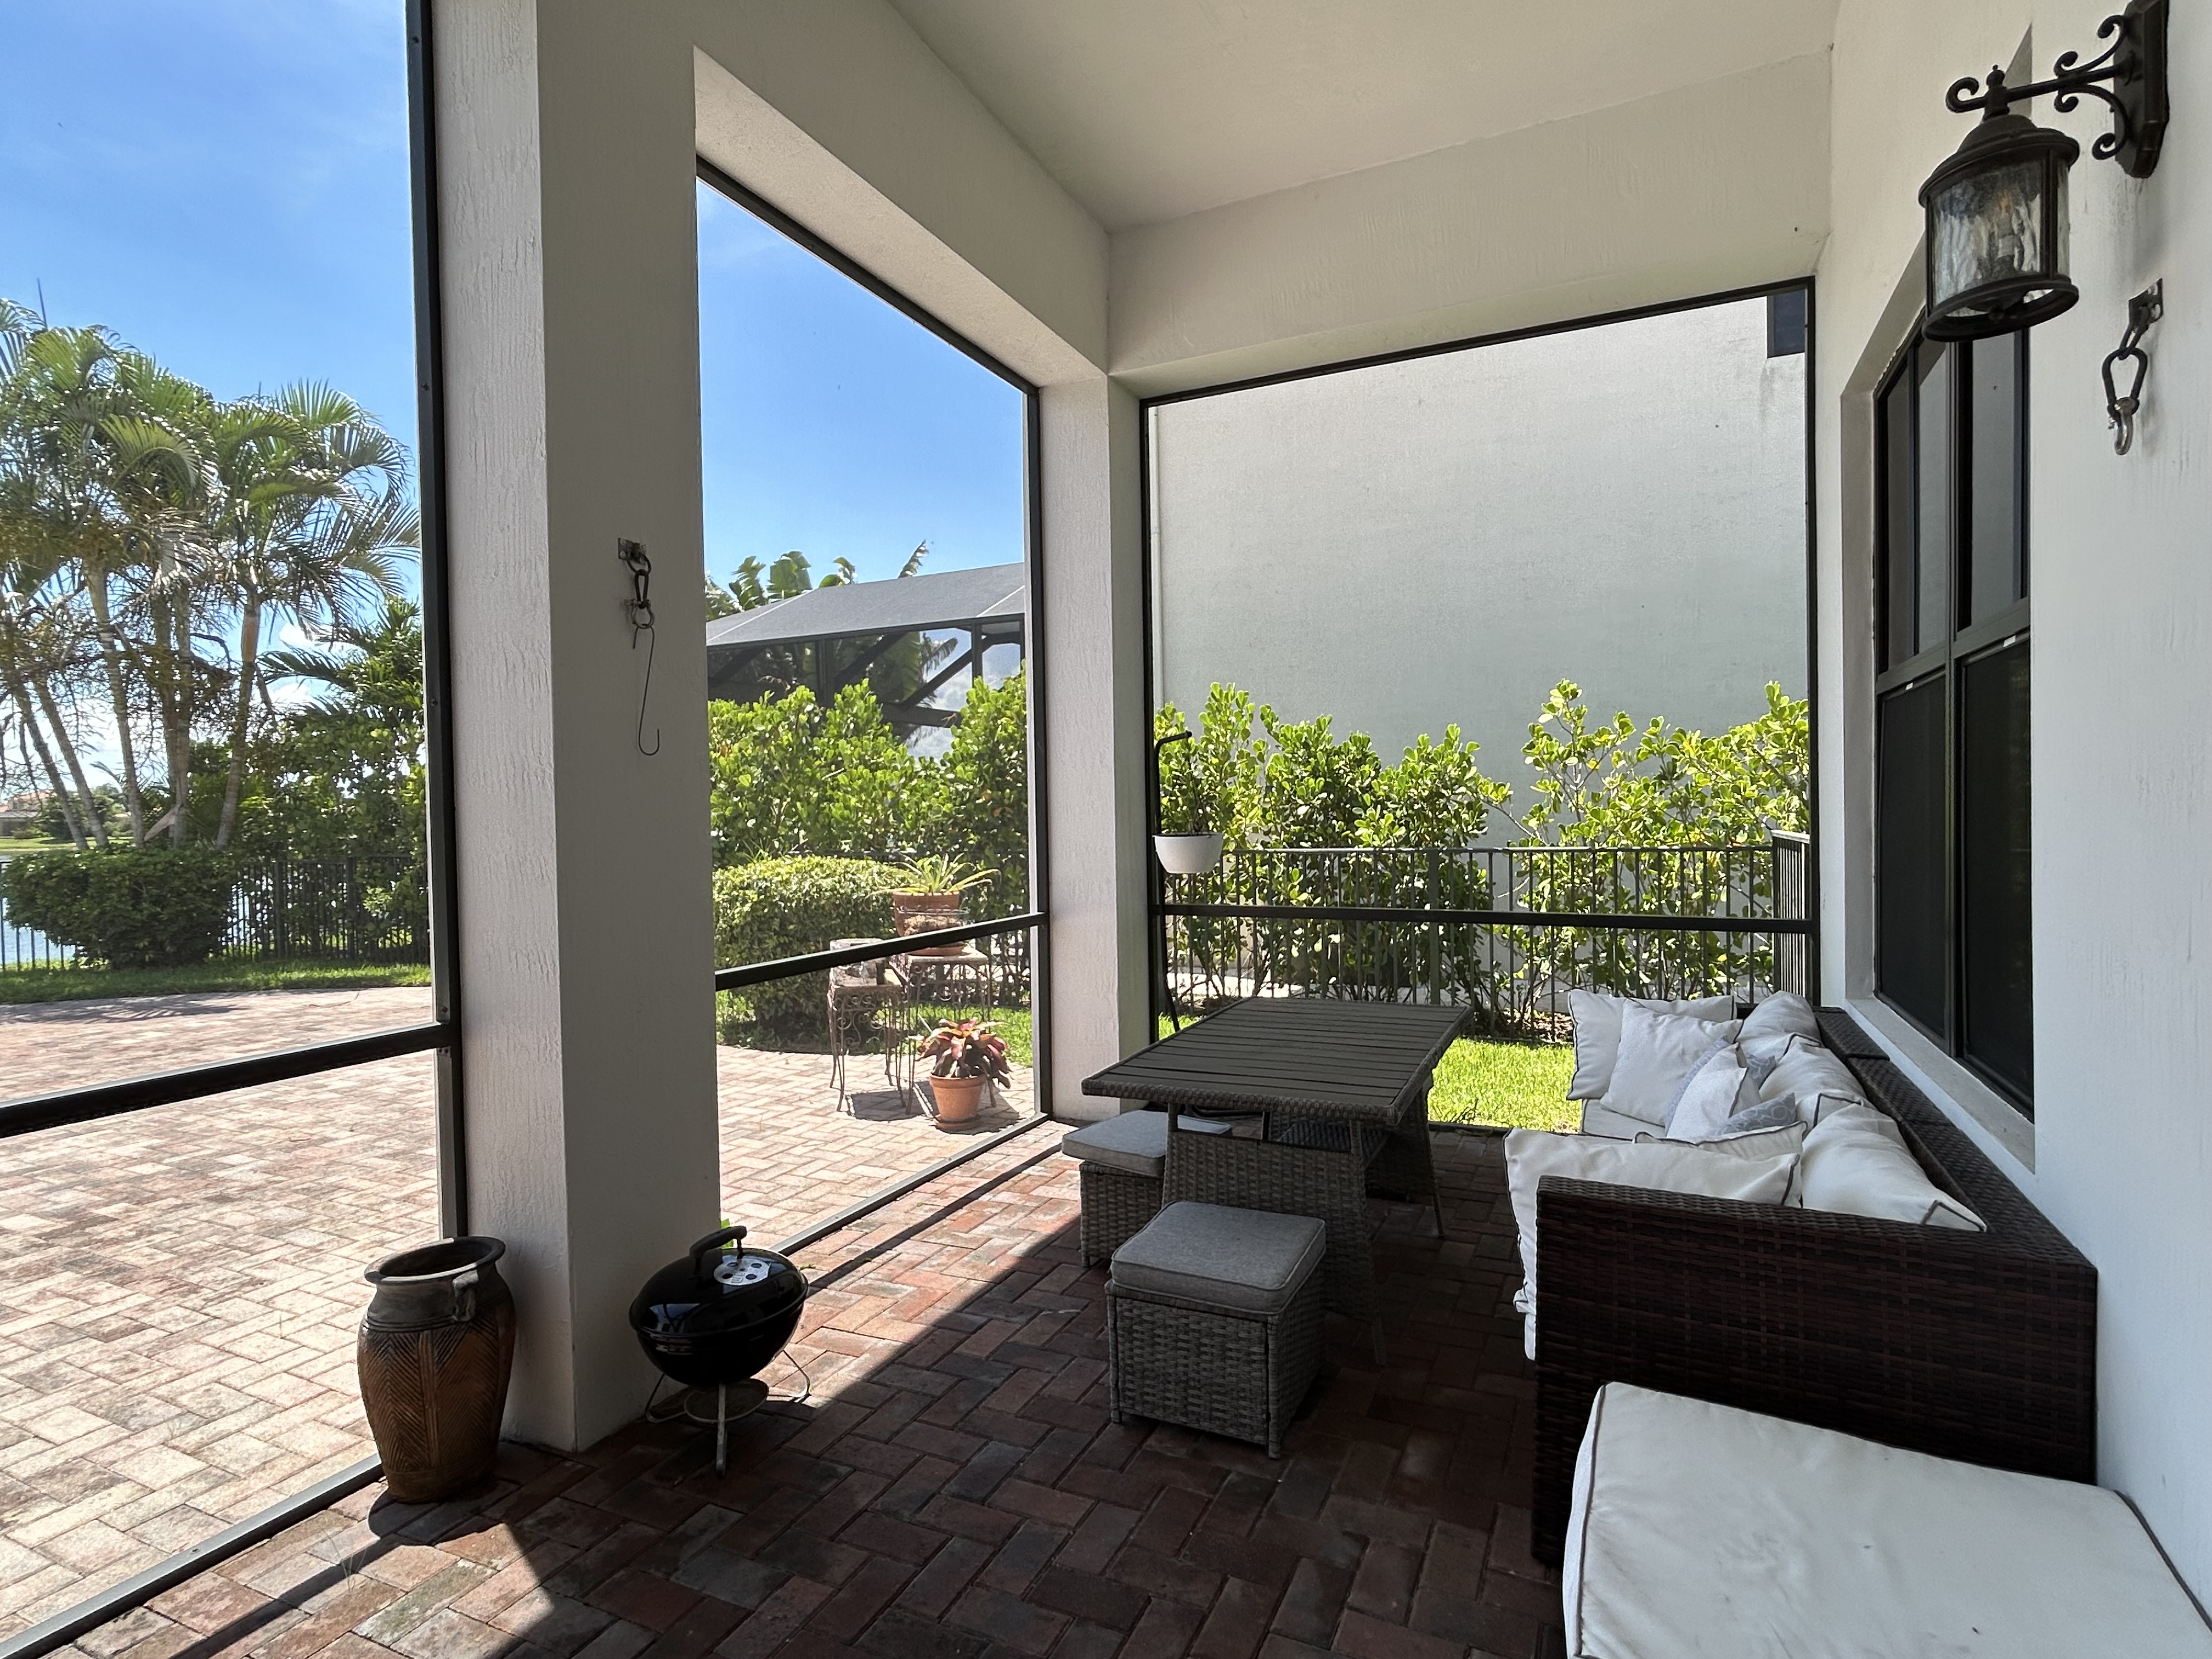
Screened lanai

 Screened, covered, and shaded when you need it.
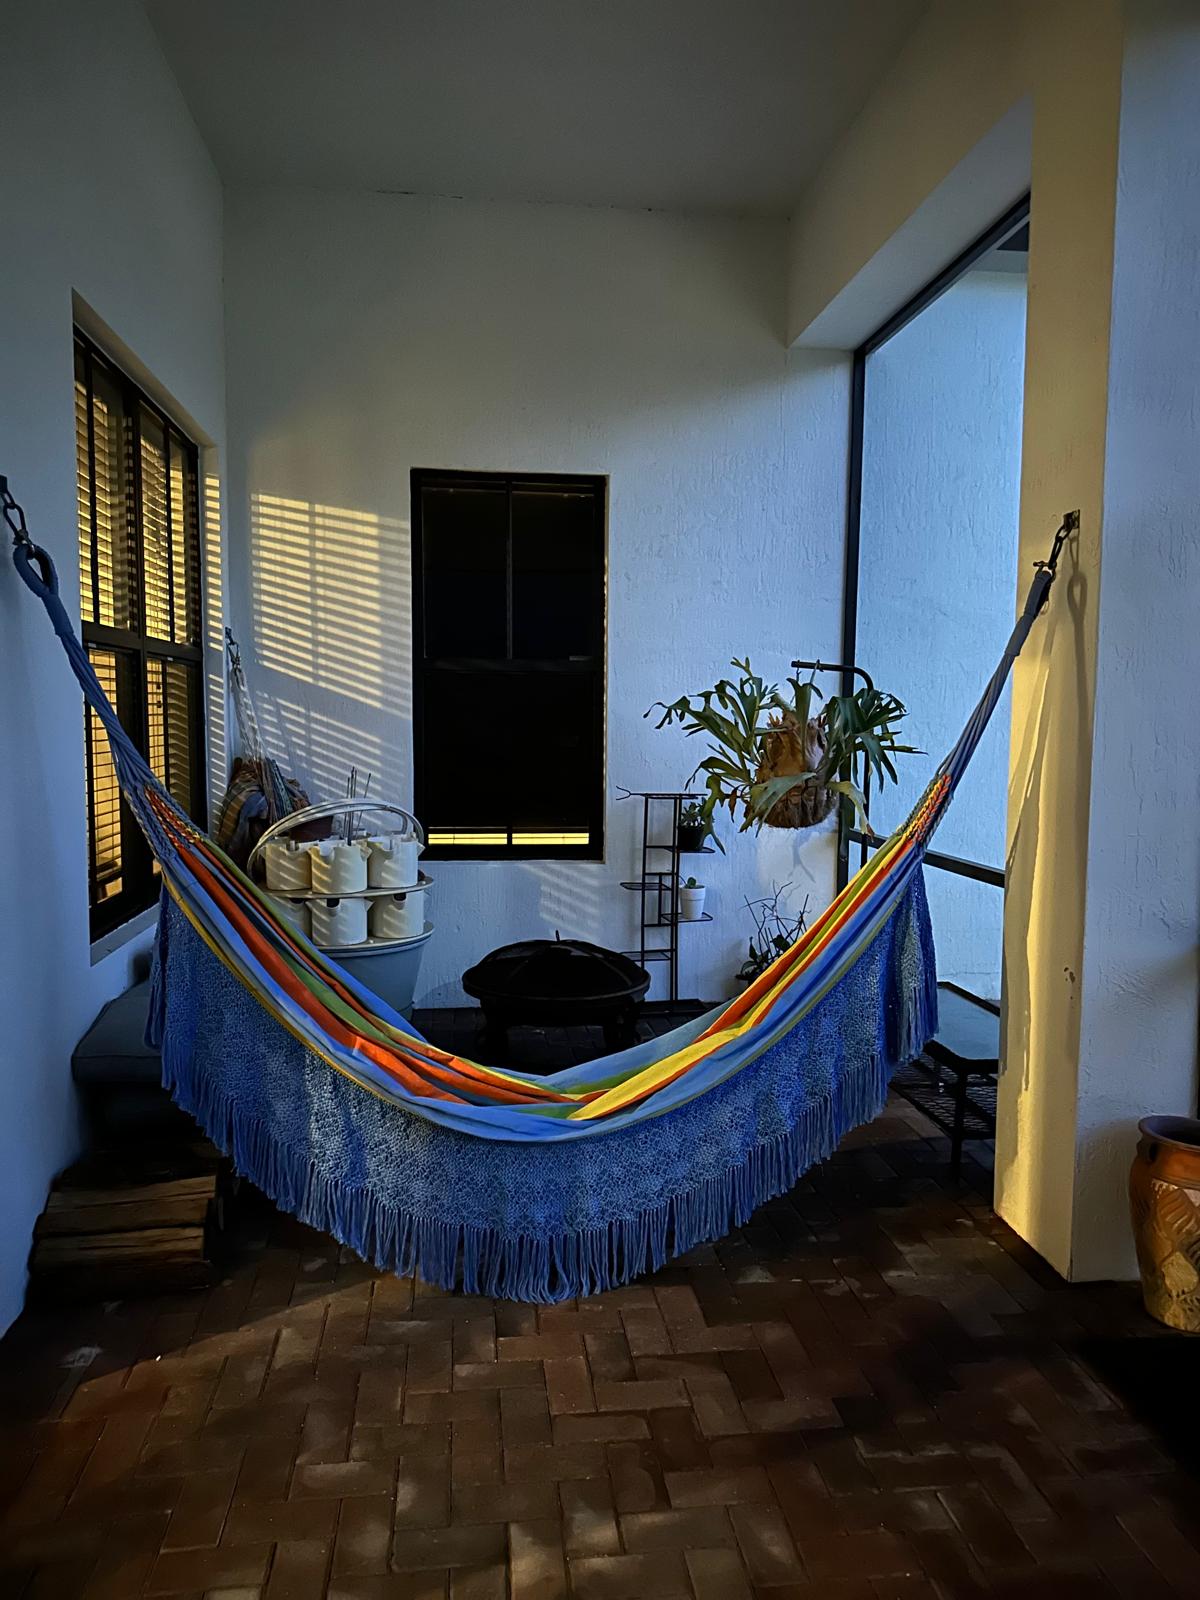
Covered lanai hammock and fire pit nook

 December and January evenings are what the fire pit is for.
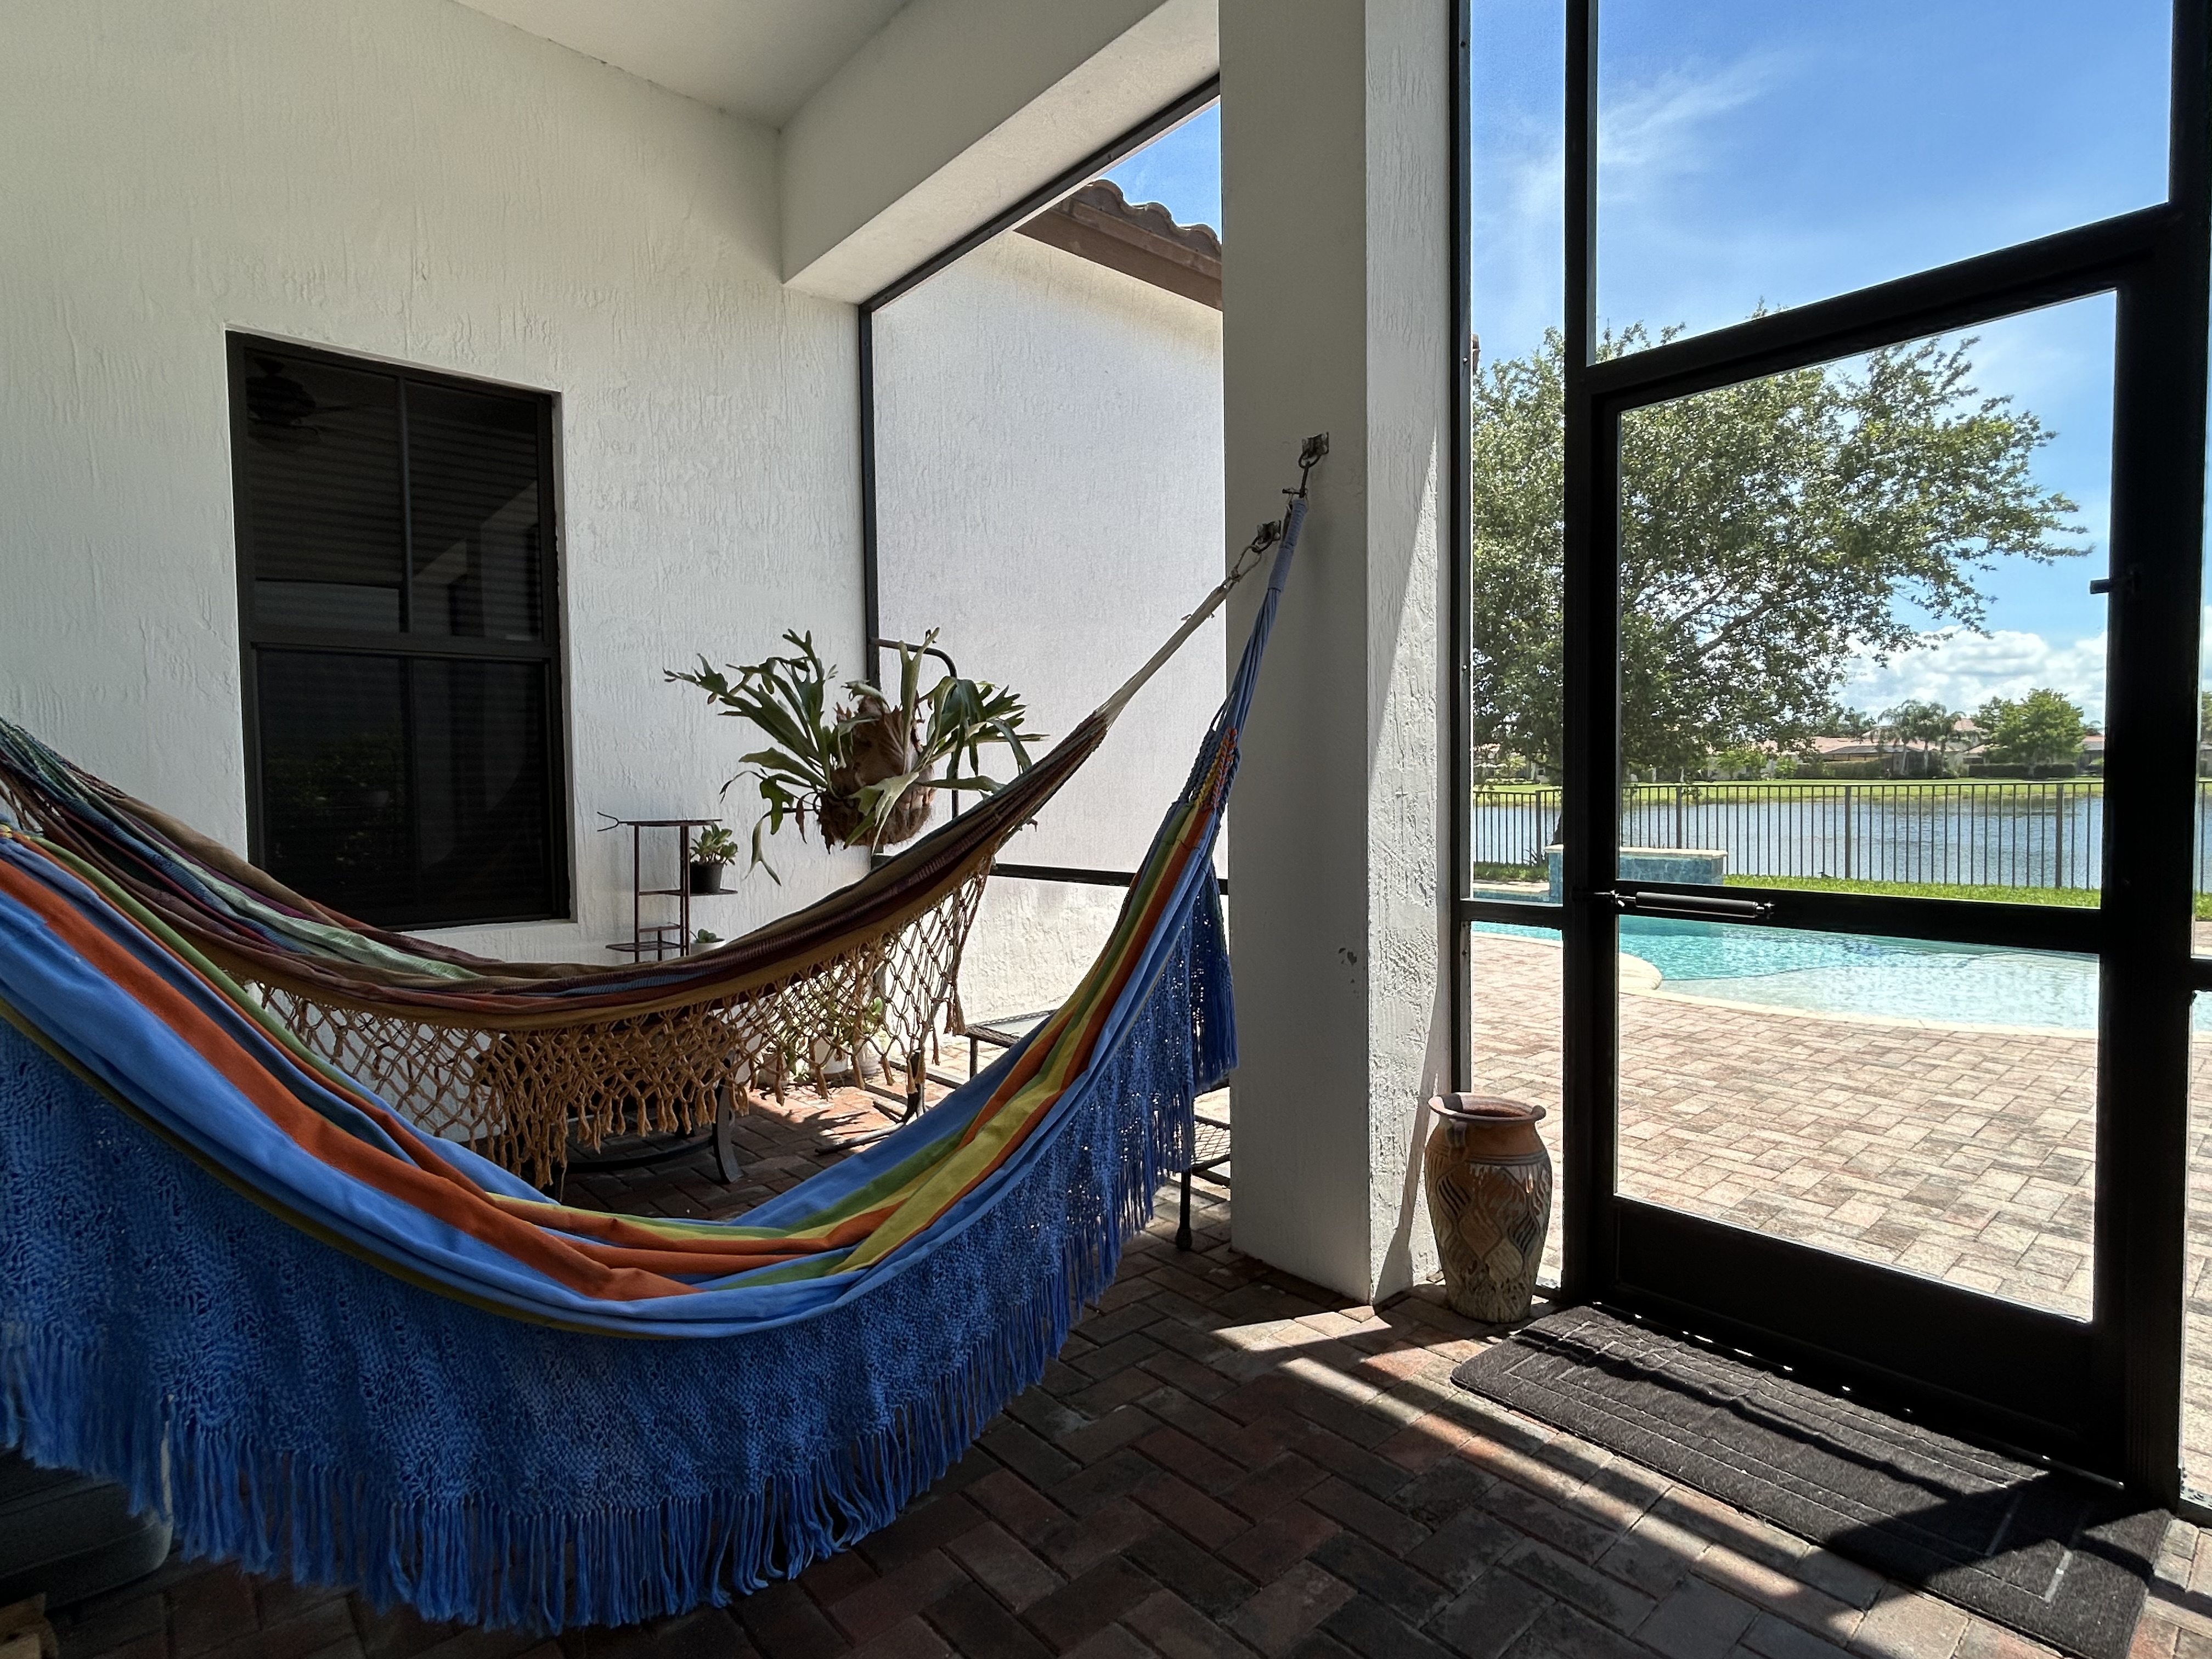
Hammocks in the fenced yard

 Two hammocks. Nobody has ever regretted this part.
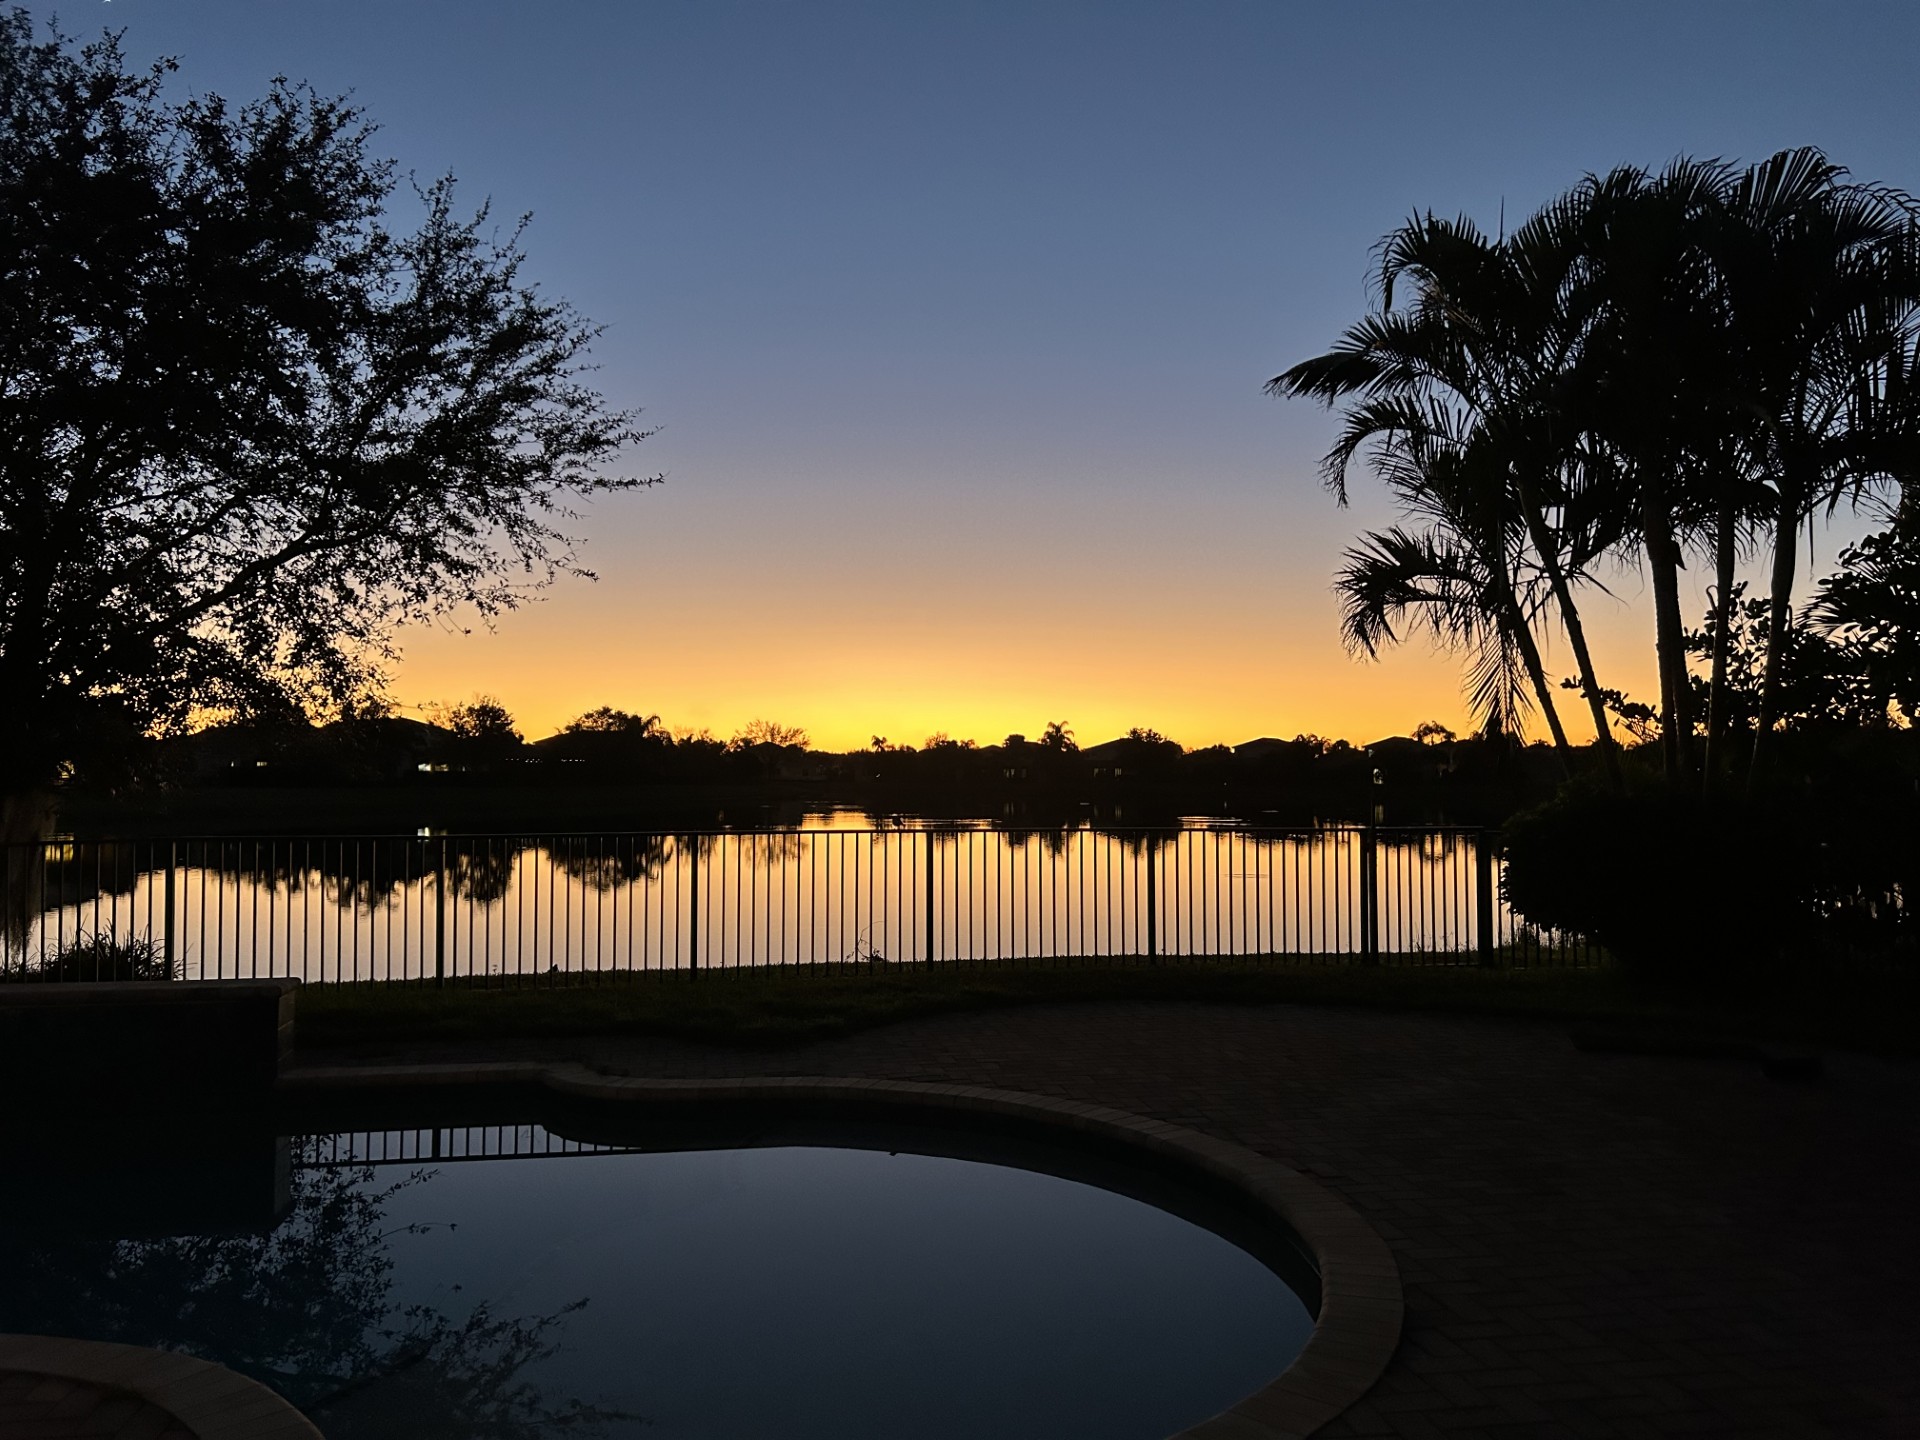
Sunset over the lake

 One of the largest lakes in Ave Maria, at the end of the yard.
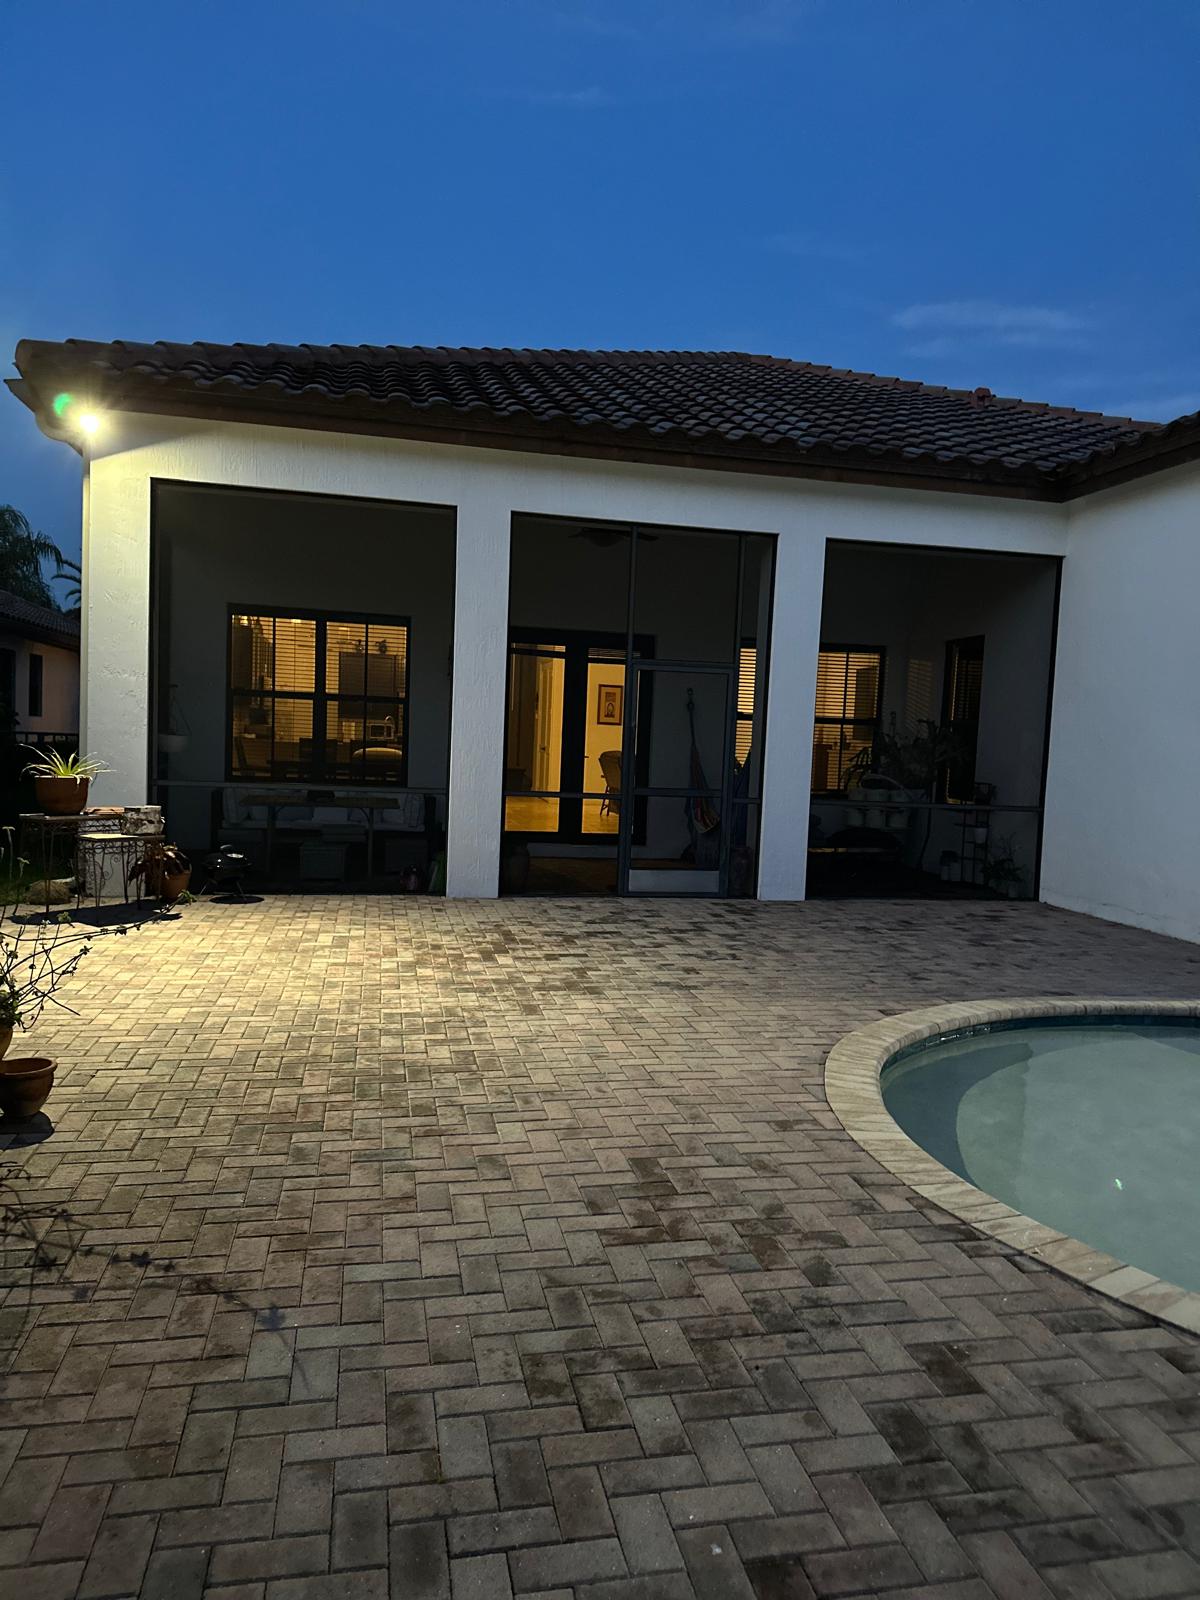
Exterior view

 The fenced yard. Two dogs are welcome.

Work, fitness & community amenities
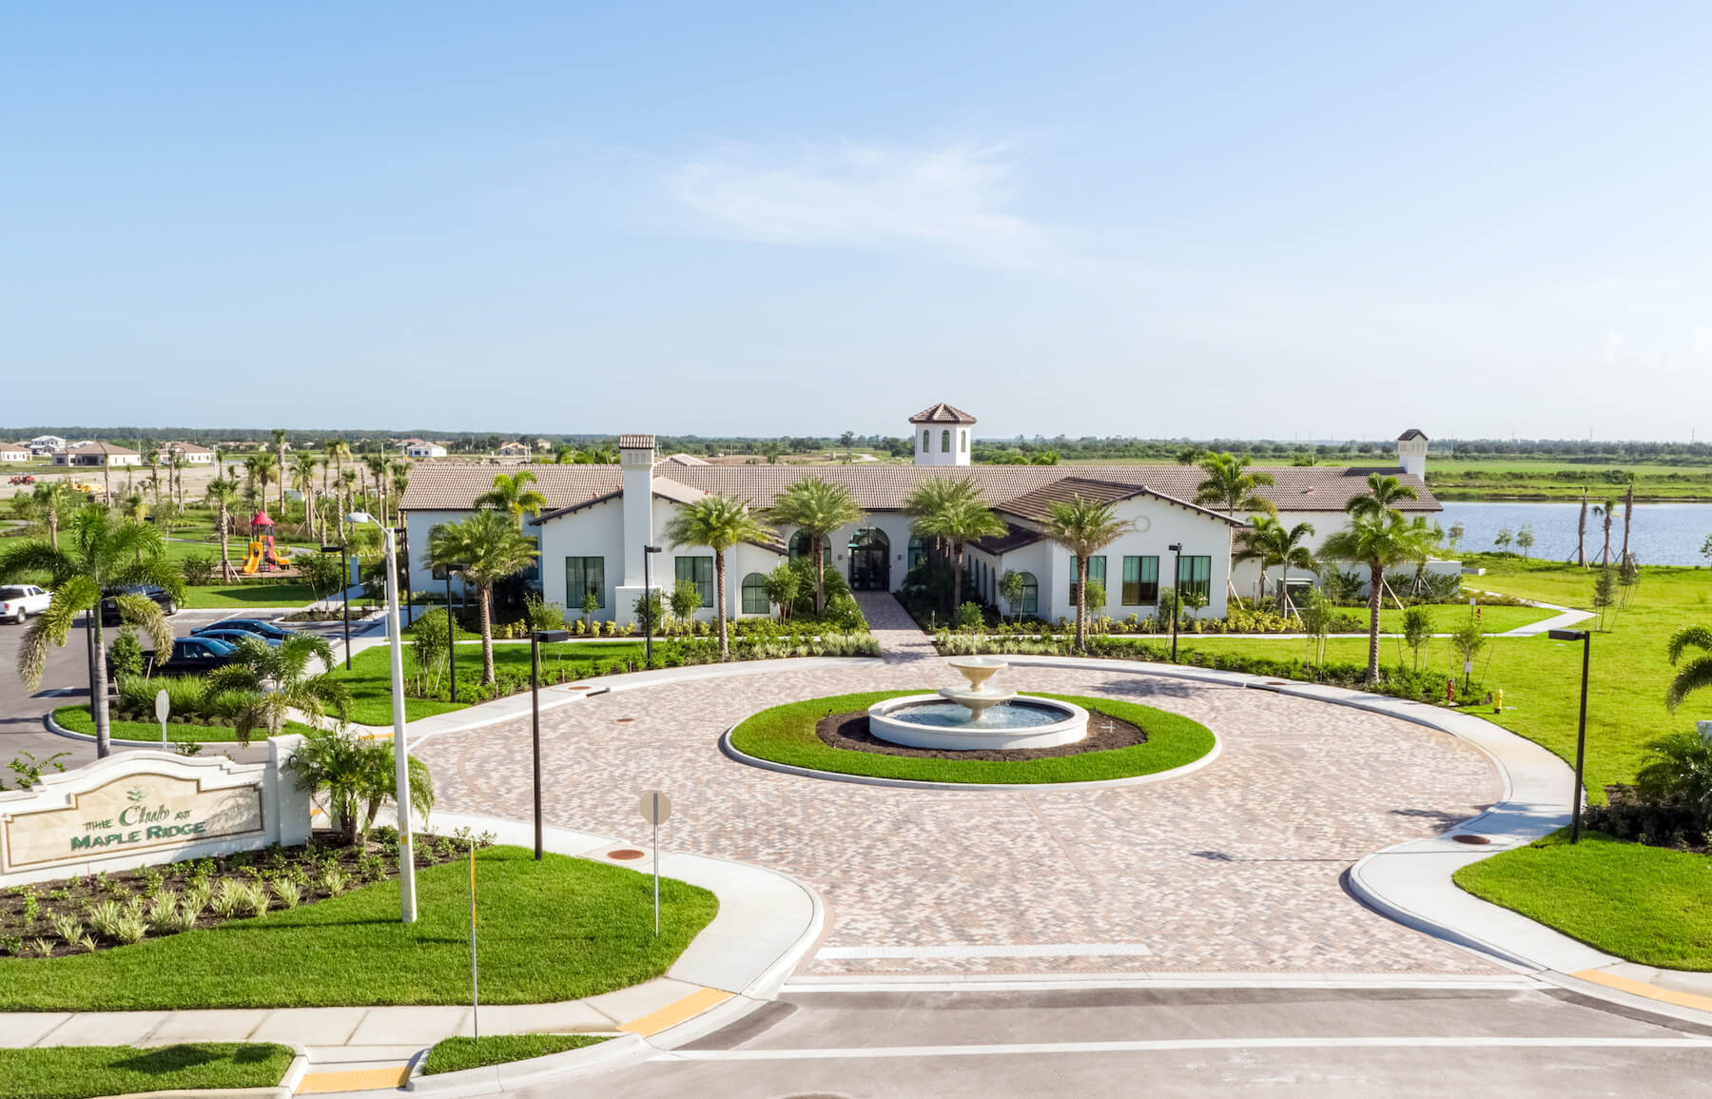
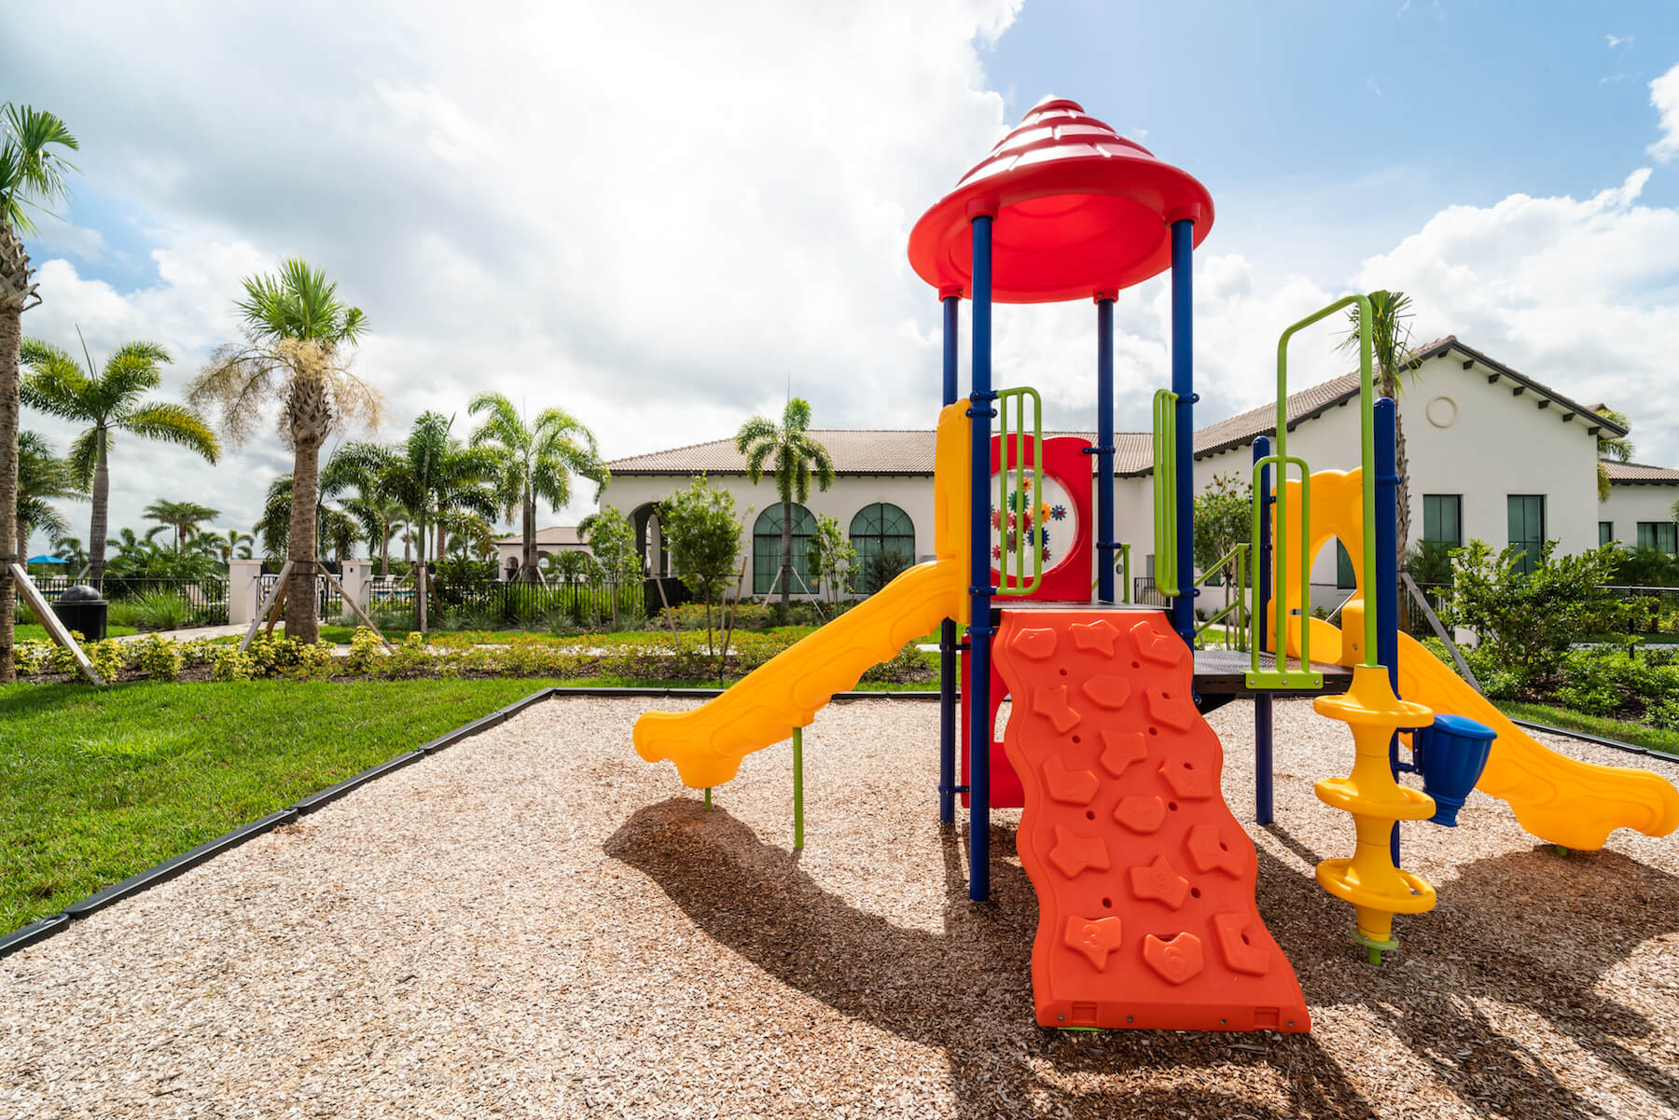
Maple Ridge Clubhouse aerial
Maple Ridge Clubhouse — access included with your lease.
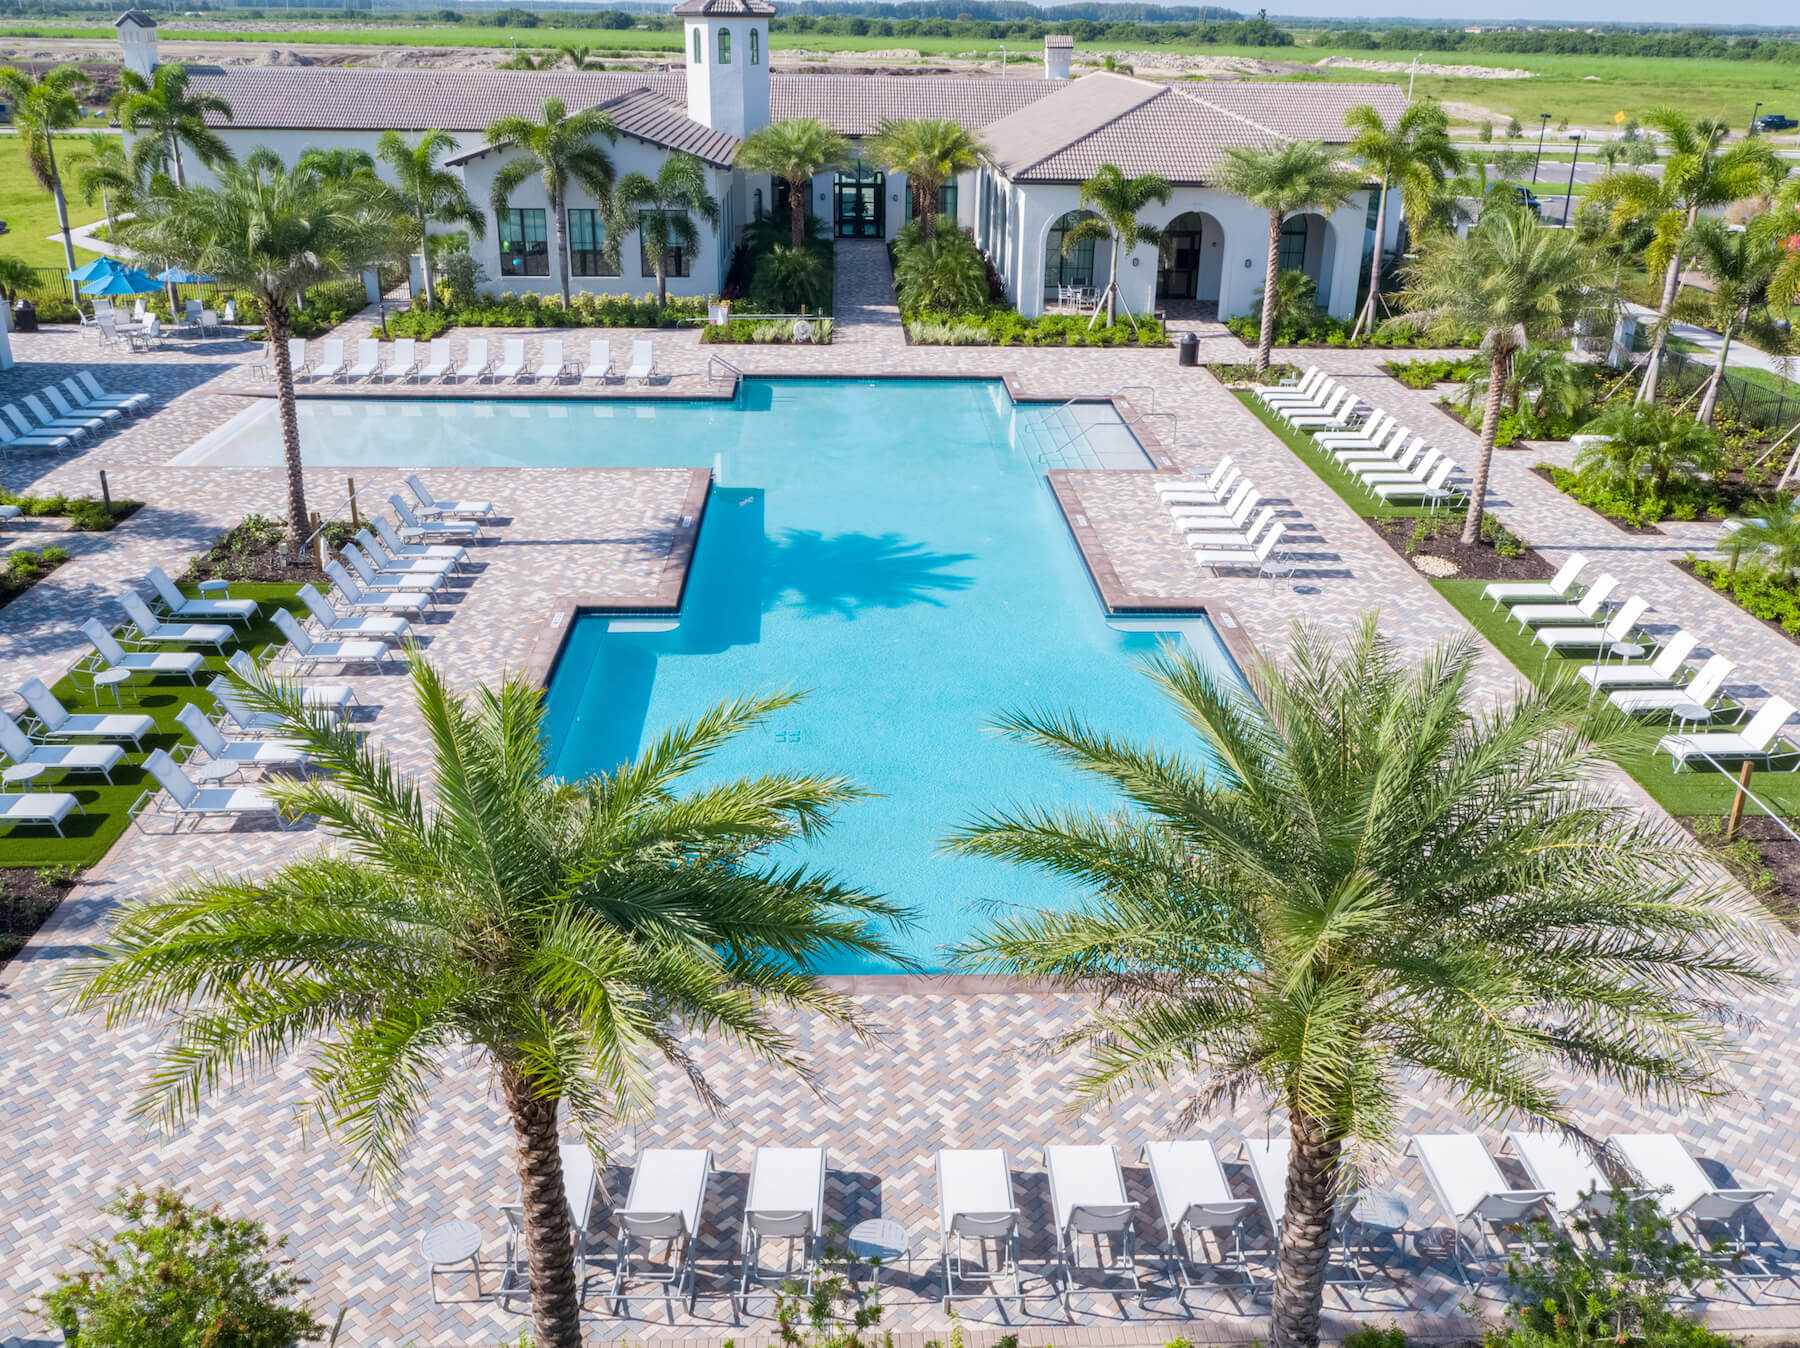
Maple Ridge resort-style clubhouse pool
The resort-style clubhouse pool, in addition to your own private pool.
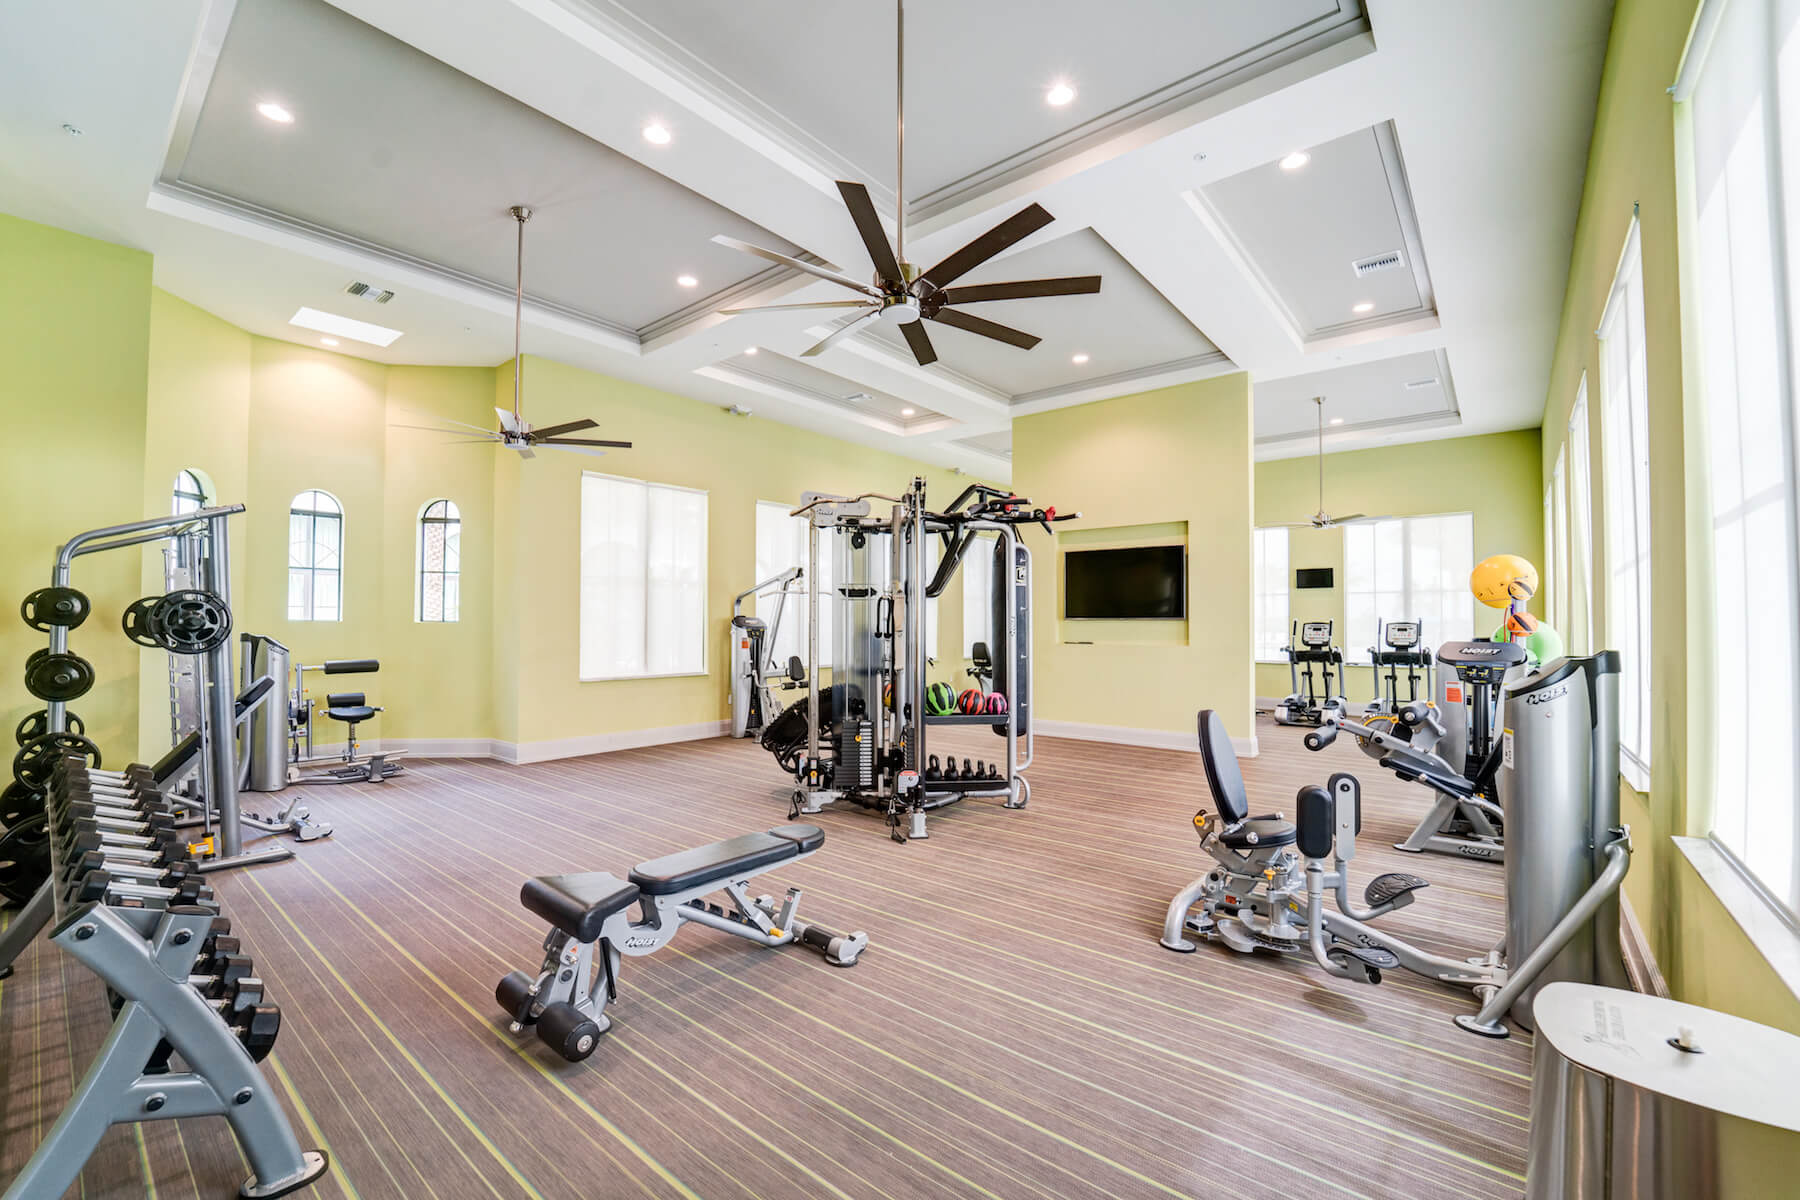
Ave Maria Fitness Center
Ave Maria Fitness Center access, included.
Ave Maria Clubhouse Pool
Ave Maria Maple Ridge Clubhouse Pool, included.
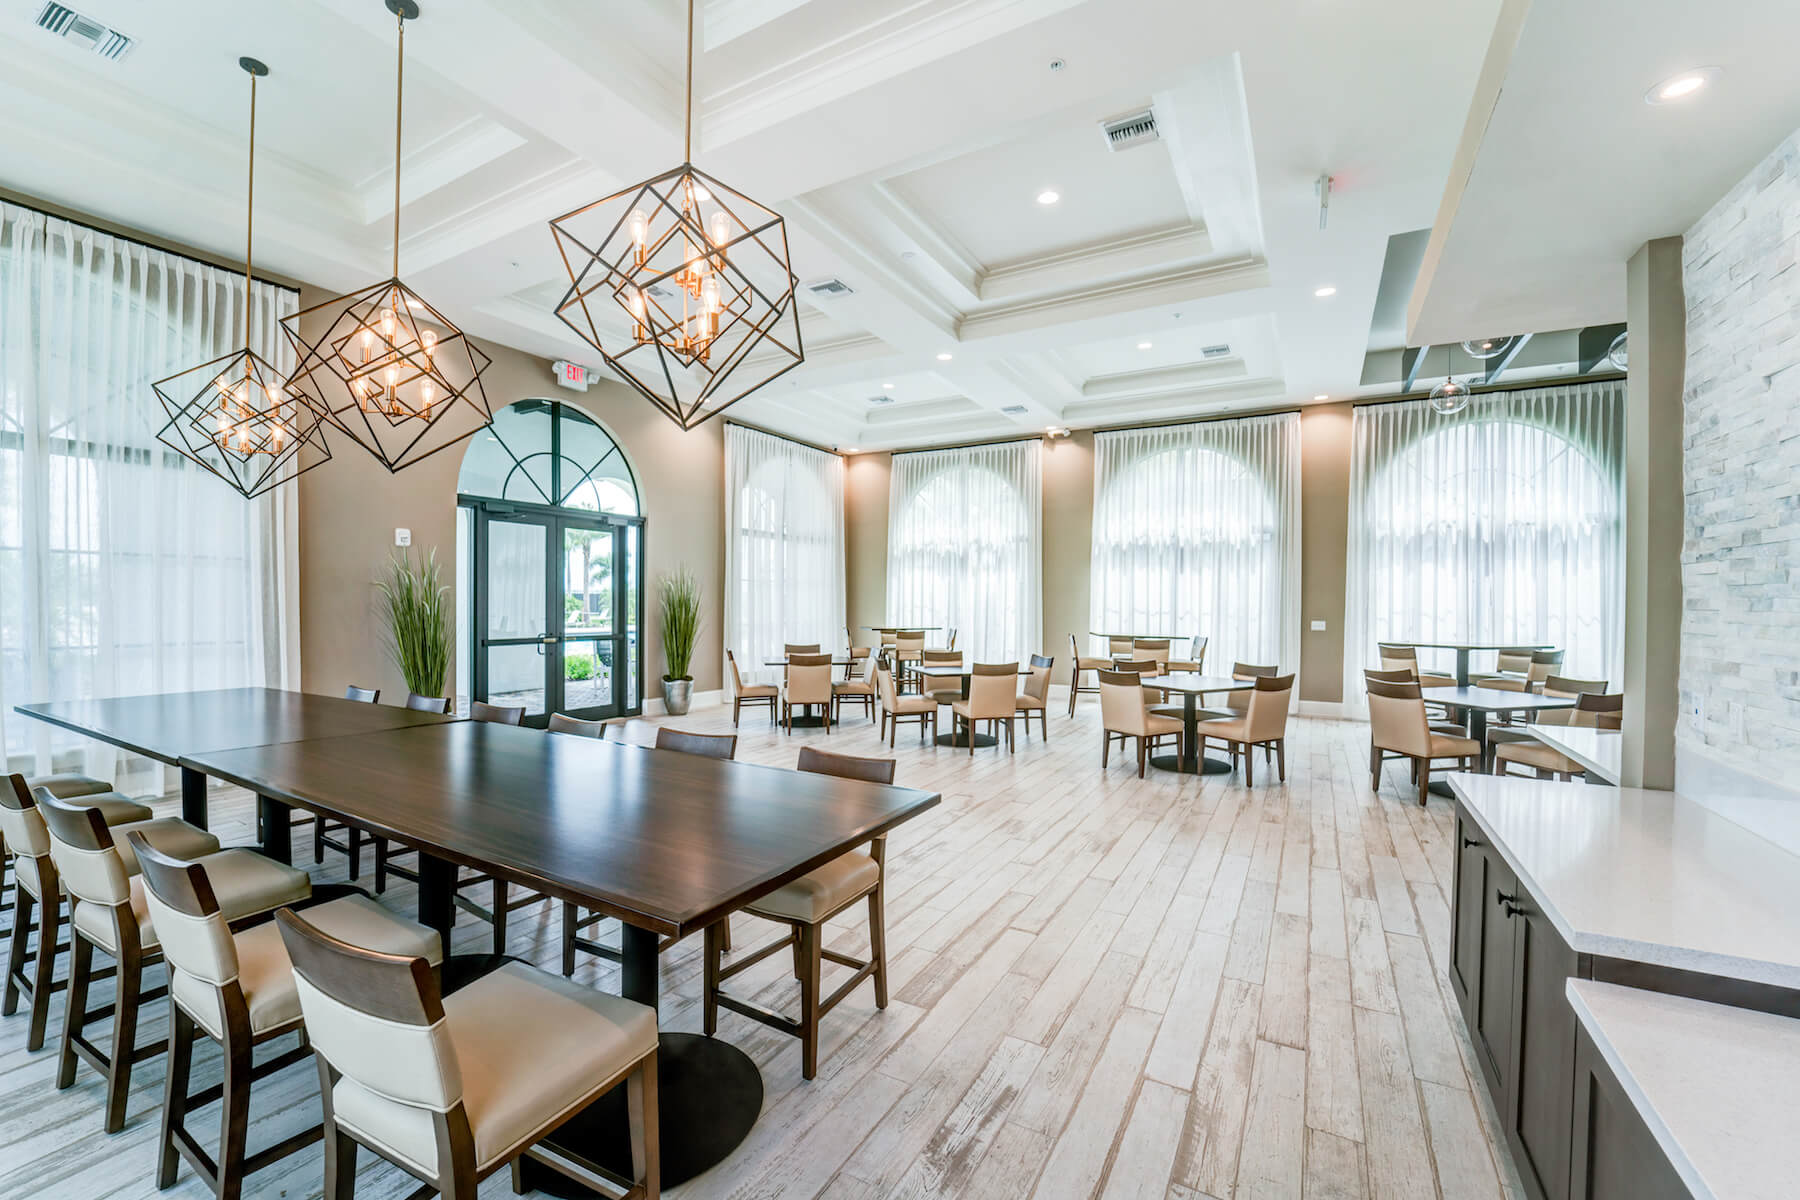
Ave Maria Maple Ridge Clubhouse Social Room
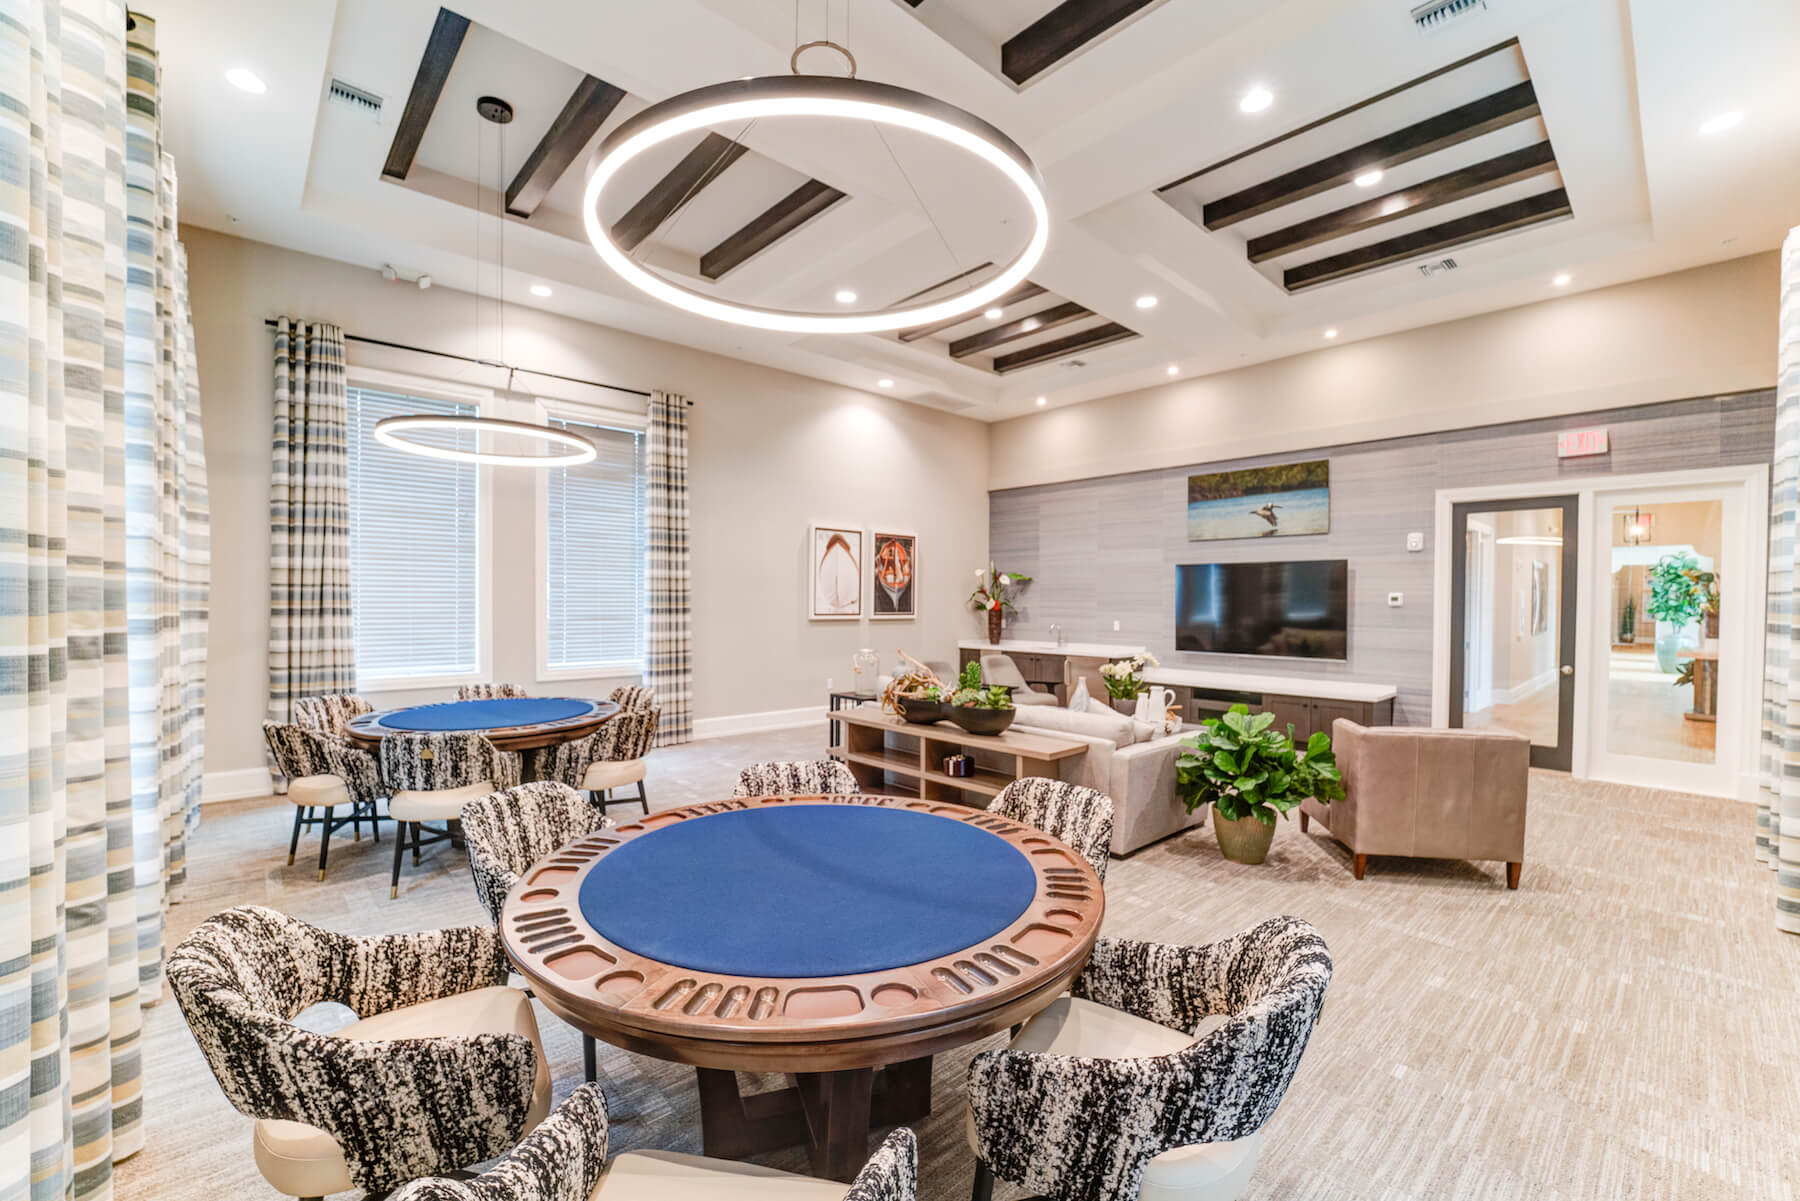
The Club at Maple Ridge Social Rooms, included.
Ave Maria Maple Ridge Game Room
The Club at Maple Ridge Game Rooms, included.

The floor plan, because “four bedrooms” doesn’t tell you enough.

This is the Briones plan by CC Homes: a single-storey layout with the master suite separated from the other three bedrooms, an open kitchen–dining–family space in the middle, and the lanai and pool running along the back. Two of the secondary bedrooms share a bathroom; the third has its own. There is a dedicated laundry room with a full-size washer and dryer.

If you’re trying to work out whether your desk fits, whether a crib and a queen bed can share bedroom three, or which room is far enough from the family room for a work call — the dimensions are on the plan.

Check Dates Call